










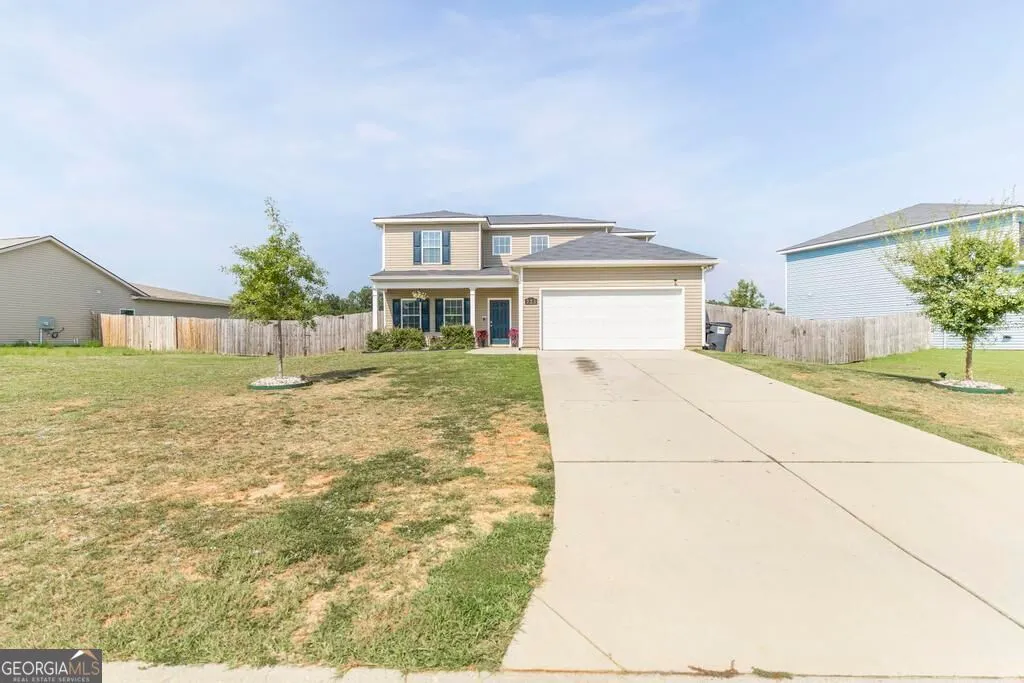
Address
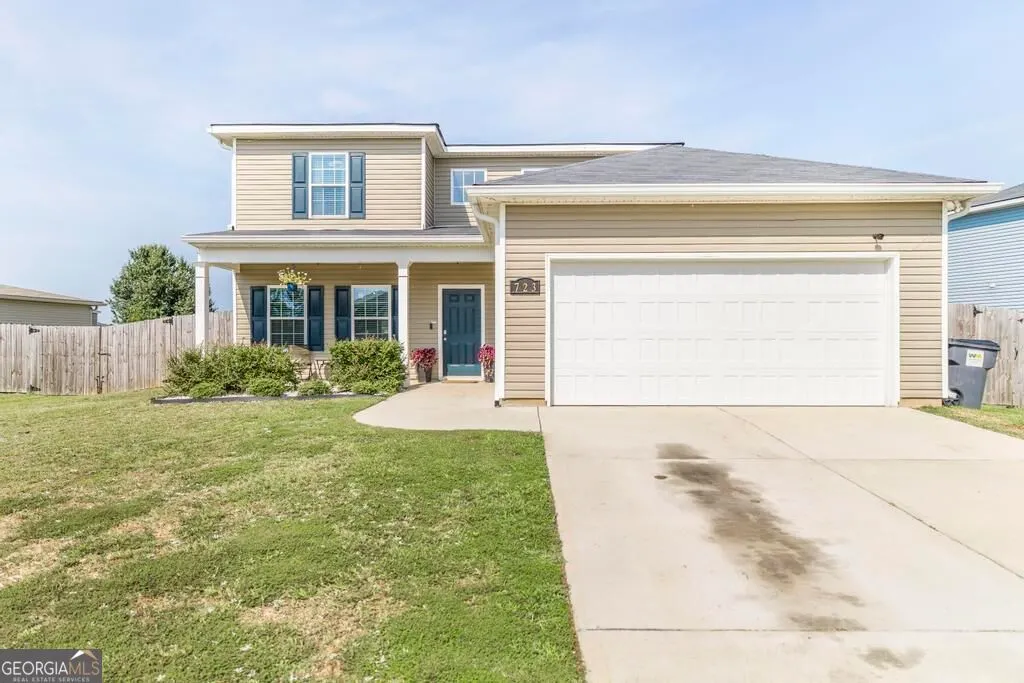
723 Ivy Glen Drive, Perry, GA
Price
$ 330,000
Property Attributes
- MLS#10848546
- TypeSingle Family
- Listing Status New
- CountyHouston
- CityPerry
- NeighborhoodIvy Glen Dr.
- Zip31069
- StyleBrick Front
- Year Built2022
- Taxes$ 4008
- Price$ 330,000
- Bedrooms4
- Full Bathrooms3
- Half Bathrooms1
- Sqr Footage2399
- Lot Size0.33 Acres
Data Source:
Georgia MLS (GAMLS)
Property Description
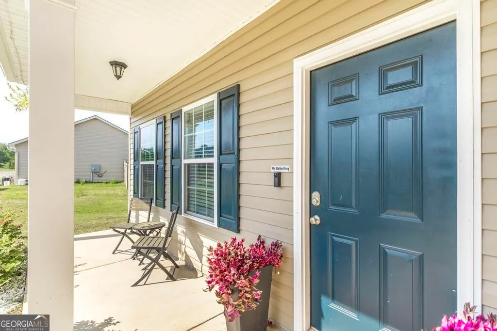
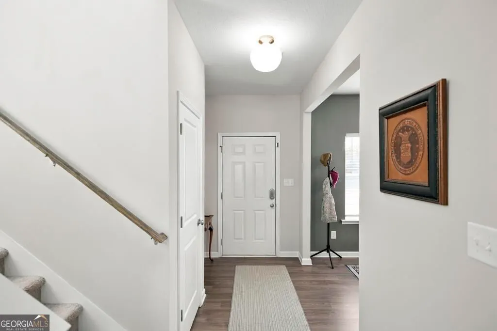
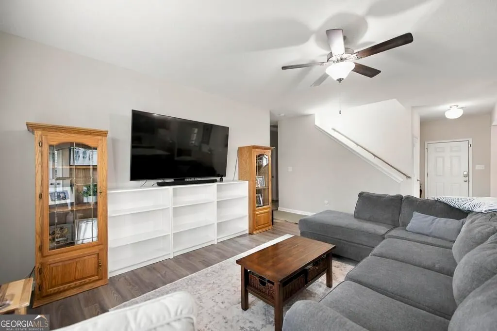
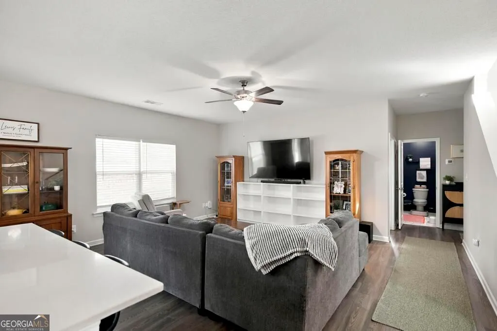
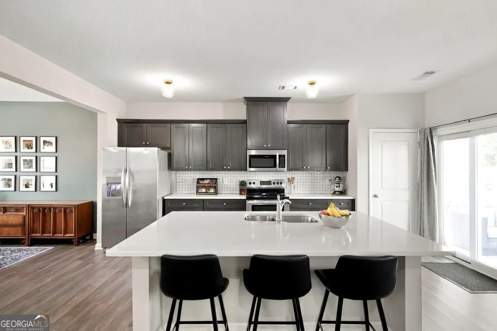
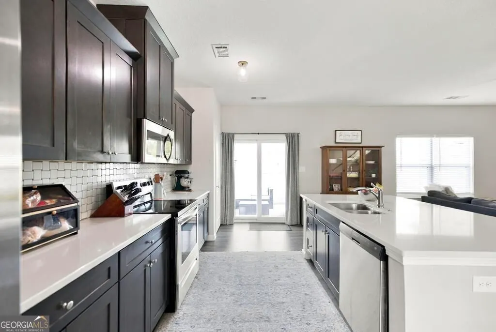
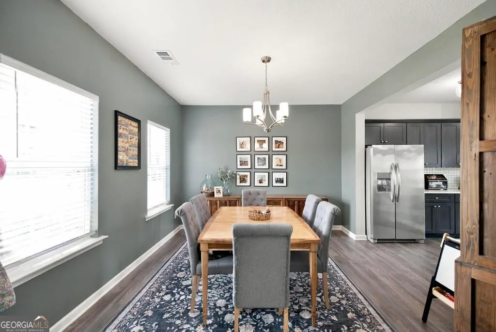
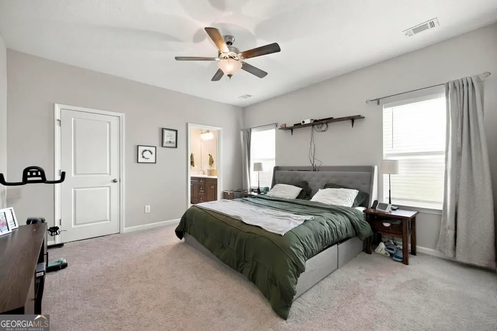
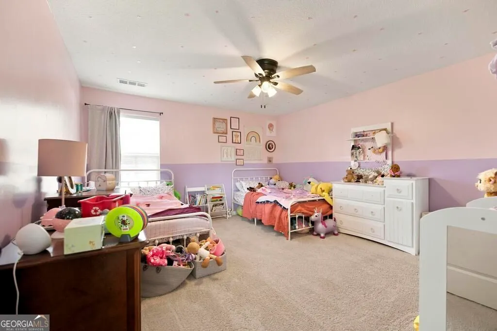
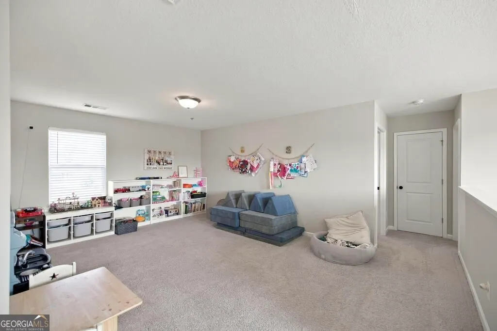
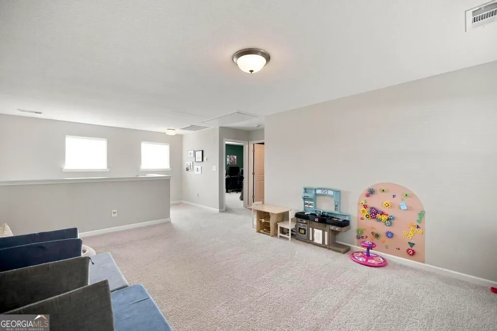
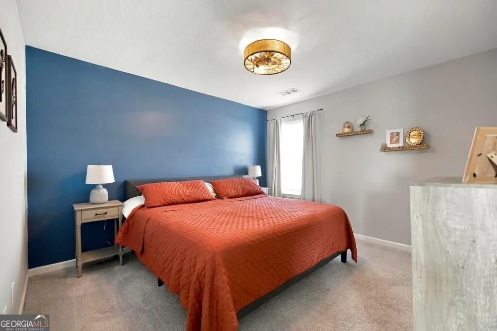
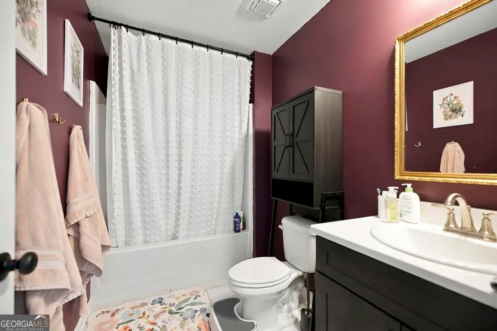
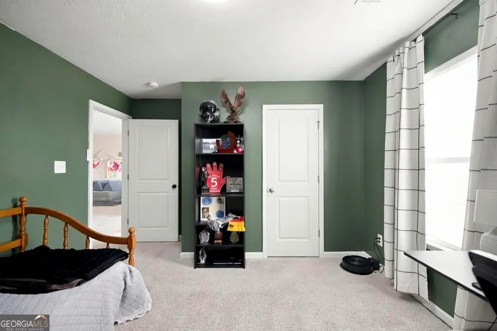
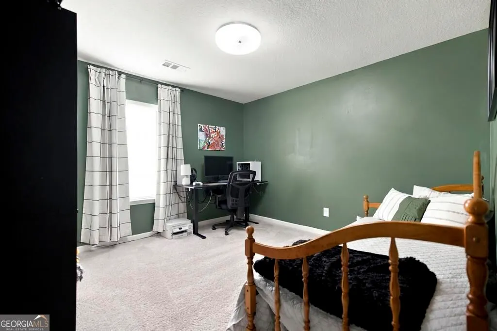
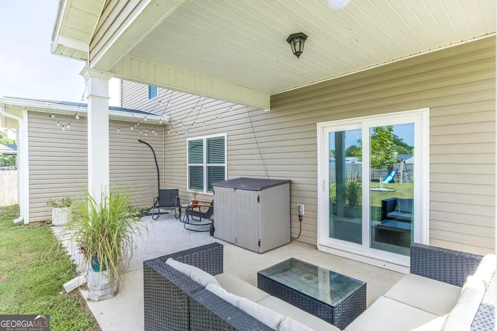
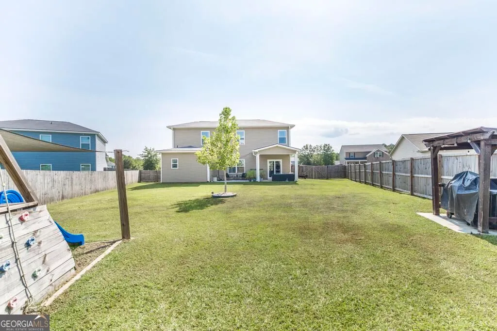
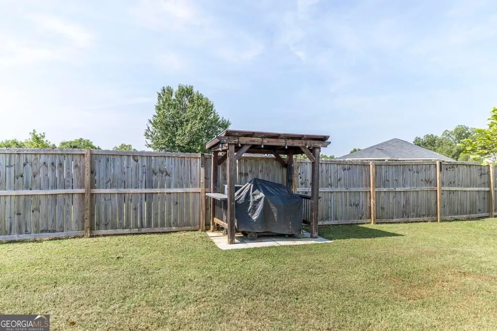
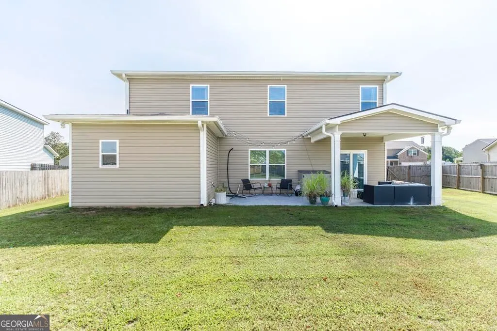
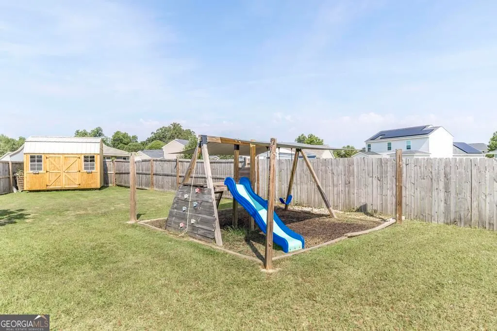
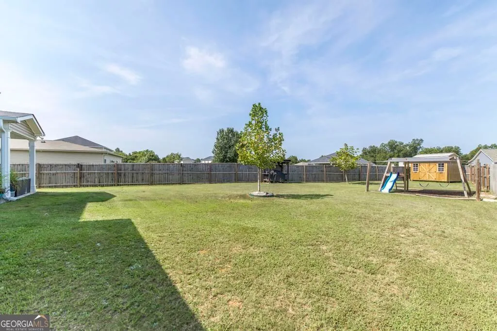
Make. your appointment today. Welcome home to this spacious two-story, 4 bedroom home with no HOA! The open concept floor plan offers plenty of space for everyday living and entertaining, with two separate living areas and a kitchen featuring a large island that opens to the main living space. The owner's suite is conveniently located on the main level, along with a dedicated laundry room. Upstairs, you'll find three additional bedrooms plus a versatile loft/flex space perfect for a home office, media room, game area, or additional sitting room. Step outside, enjoy the privacy and possibilities of the fenced backyard with a covered patio. Additional pavers that expand the outdoor living space perfect for creating a grilling area or spot for outdoor seating and entertaining. An attached two-car garage provides additional parking and storage. With generous living space, a flexible floor plan, a main-level owner's suite, and no HOA, this home has so much to offer!
| Elementary School | Middle School | High School |
|---|---|---|
| Tucker Elementary School | Perry Middle School | Perry High School |
| Price History | |
|---|---|
| 9/18/2026 | Listed $330,000 |
General Features
| Sewer | Public Sewer |
|---|---|
| Heating | Central |
| Cooling | Central Air |
| Utilities | Electricity Available |
| Roof | Composition |
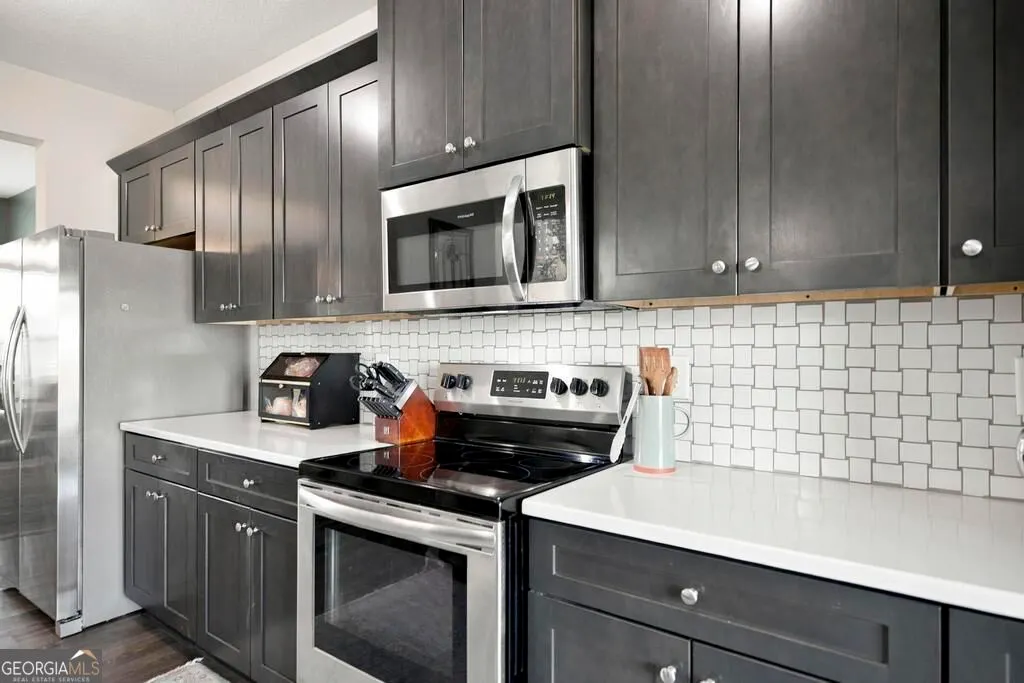
| Appliances | Dishwasher,Microwave,Range |
| Association Fee Includes | None |
| Patio/Porch Features | Patio,Porch |
| Architectural Style | Brick Front |
| Construction Materials | Brick,Vinyl Siding |
| Year Built | 2022 |
| Levels | Two |
| Property Subtype | Single Family Residence |
| Tax Year | 2025 |
| Community Features | None |
| County | Houston |
| New Construction | false |
| Property Type | Residential |
| HOA | false |
| Attached Garage | true |
| Subdivision Name | Ivy Glen Dr. |
| Garage Y/N | true |
| Full Baths | 3 |
| Status | New |
| Directions | Perry Parkway to left on Hwy 341 turn right into Ivy Glen subdivision turn left onto Ivy Glen home is on the left. |
| High School | Perry |
| City | Perry |
| Lot Size Units | Square Feet |
| Lot Size Square Feet | 14374.8 |
| Carport Y/N | false |
| Elementary School | Tucker |
| Land Lease Y/N | false |
| Tax Annual Amount | 4008 |
| Home Warranty Y/N | false |
| Middle/Junior High School | Perry |
| Property Condition | Resale |
| Structure Type | House |
| Building Area Units | Square Feet |
| Living Area Units | Square Feet |
| Standard Status | Active |
Interior Features
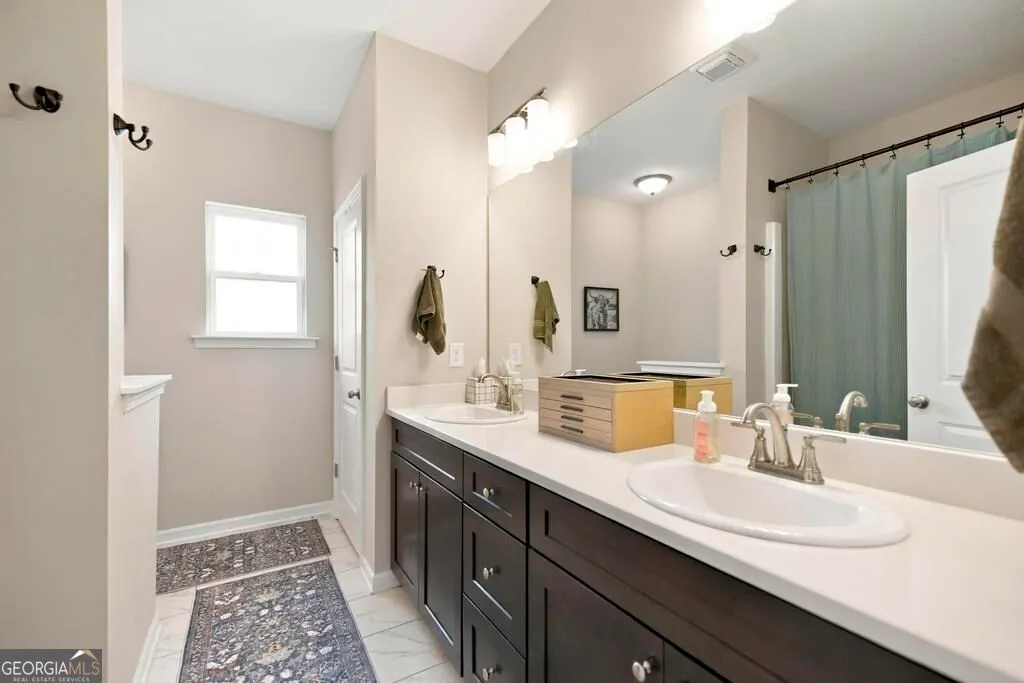
| Interior Amenities | Double Vanity,Master On Main Level,Walk-In Closet(s) |
|---|---|
| Basement | None |
| Flooring | Carpet,Other |
| Air Conditioning Y/N | true |
| Heating Y/N | true |
| Fireplace Y/N | false |
| Above Grade Finished Area | 2399 |
| Half Baths | 1 |
| Laundry Features | Other |
| Total Bedrooms | 4 |
| Main Level Bedrooms | 1 |
| Main Level Bathrooms | 1 |
| Below Grade Finished Area Unit Type | Square Feet |
| LivingAreaSource | Public Records |
| Above Grade Finished Area Unit Type | Square Feet |
| Kitchen Features | Breakfast Area,Kitchen Island,Pantry,Solid Surface Counters |
| Total Baths | 4 |
| Dining Room Features | Separate Room |
Exterior Features
| Parking Features | Garage,Attached |
|---|---|
| Lot Features | Level |
| Water Source | Public |
| Lot Size Area | 14374.8 |
| Foundation Details | Slab |
| Building Area Total | 2399 |
| Lot Size Acres | 0.33 |
| Lot Size Source | Public Records |
Amenities
- Foreclosure
- Views
- Short Sale
- New Construction
- Adult 55+
- Lease To Own
- No HOA Fees
- Furnished
- Primary On Main
- Air Conditioning
- Seller Finance
- Green
- Fixer Upper
- Horse
- Golf
- Fireplace
- Deck
- Garage
- Basement
- Pool
Property vs Single Family Average in 31069
Price
Taxes
Year Built
 ©2026 Georgia Multiple Listing Service All information deemed reliable but not guaranteed. All properties are subject to prior sale, change or withdrawal. Neither listing broker(s) or information provider(s) shall be responsible for any typographical errors, misinformation, misprints and shall be held totally harmless. Listing(s) information is provided for consumer's personal, non-commercial use and may not be used for any purpose other than to identify prospective properties consumers may
 ©2019 Central Georgia MLS. All rights reserved.
The data related to real estate for sale on this website comes in part from the Internet Data Exchange (IDX) Program of Central Georgia MLS. IDX information is provided exclusively for consumers' personal, non-commercial use and may not be used for any purpose other than to identify prospective properties consumers may be interested in purchasing. All information provided is deemed reliable but is not guaranteed and should be independently ve
©2019 Central Georgia MLS. All rights reserved.
The data related to real estate for sale on this website comes in part from the Internet Data Exchange (IDX) Program of Central Georgia MLS. IDX information is provided exclusively for consumers' personal, non-commercial use and may not be used for any purpose other than to identify prospective properties consumers may be interested in purchasing. All information provided is deemed reliable but is not guaranteed and should be independently ve
