
Address
965 North Avenue, Macon, GA
Price
$ 134,900
Property Attributes
- MLS#10843418
- TypeSingle Family
- Listing Status Coming Soon
- CountyBibb
- CityMacon
- NeighborhoodNorth Highlands
- Zip31211
- StyleTraditional
- Year Built1930
- Taxes$ 595
- Price$ 134,900
- Bedrooms3
- Full Bathrooms1
- Half Bathrooms0
- Sqr Footage1512
- Lot Size0.21 Acres
Data Source:
Georgia MLS (GAMLS)
Property Description
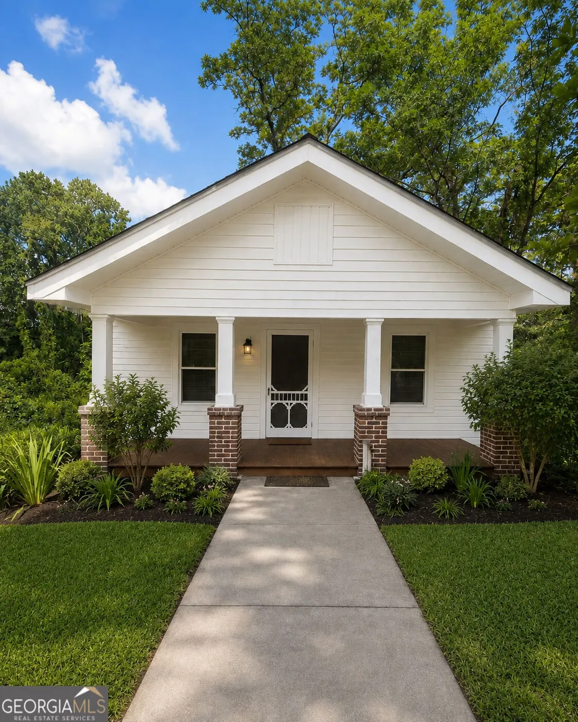
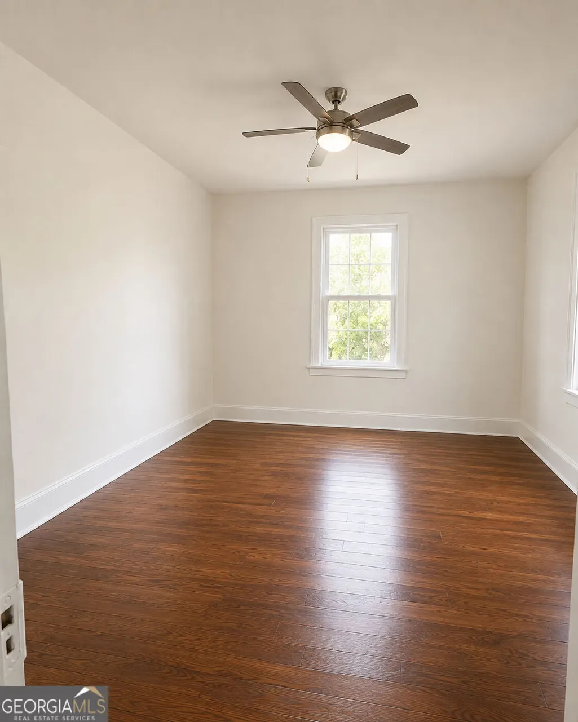
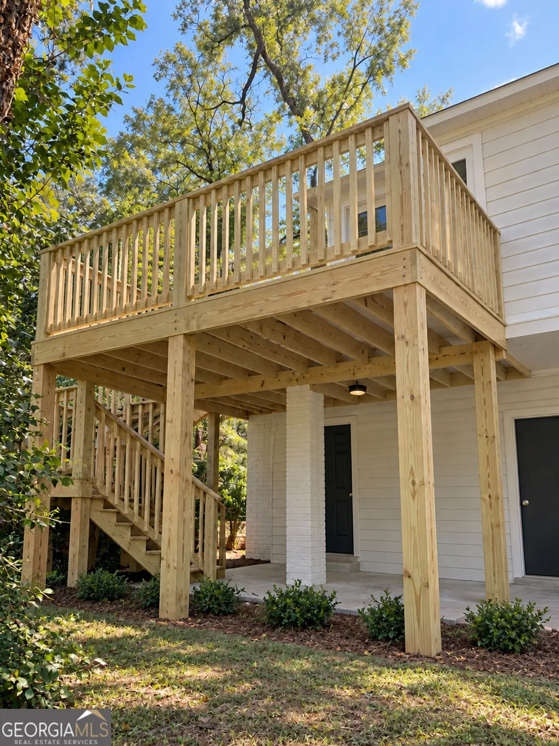
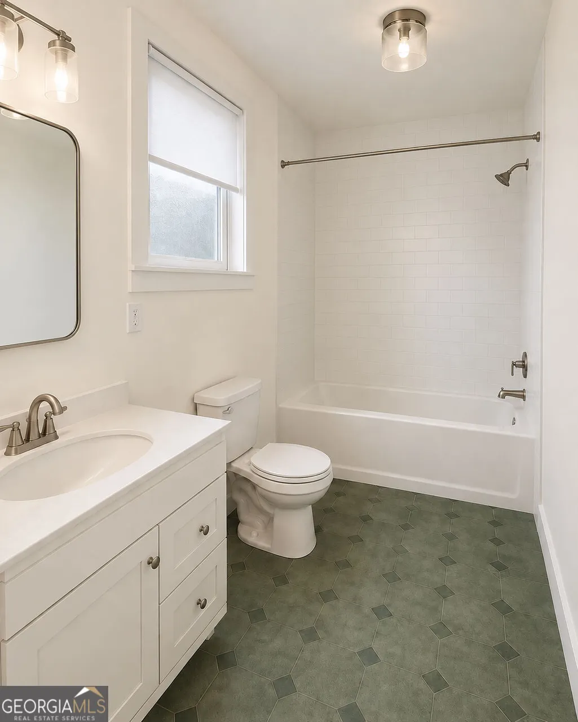
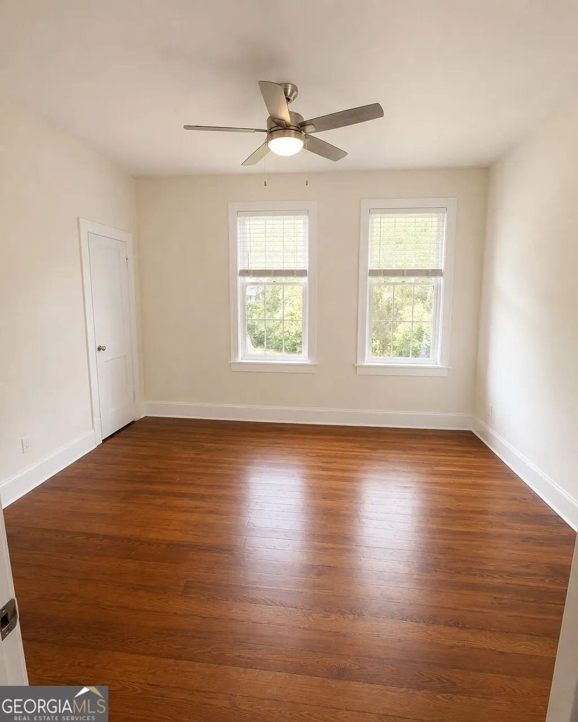
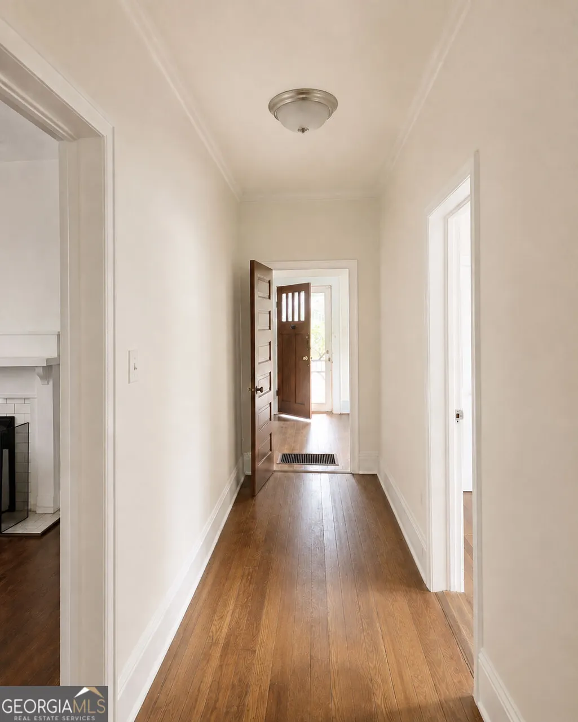
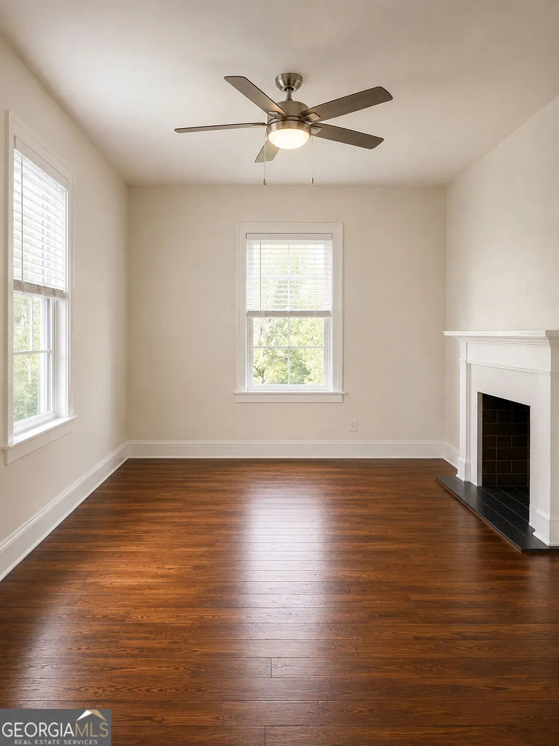
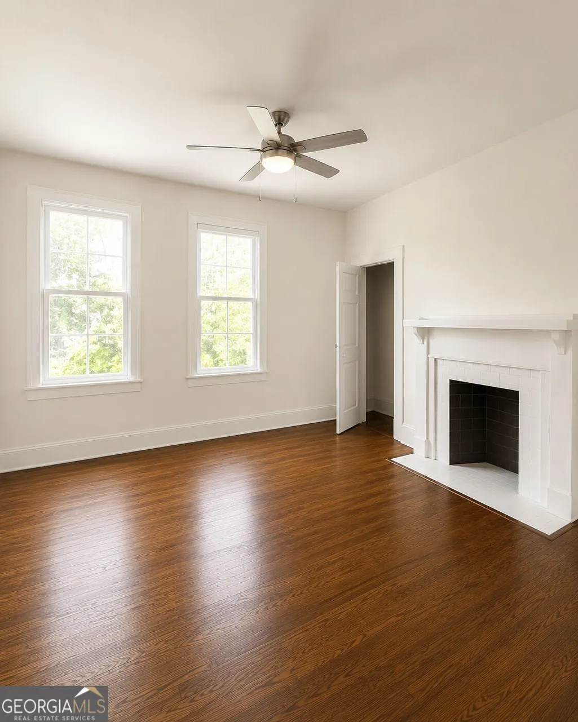
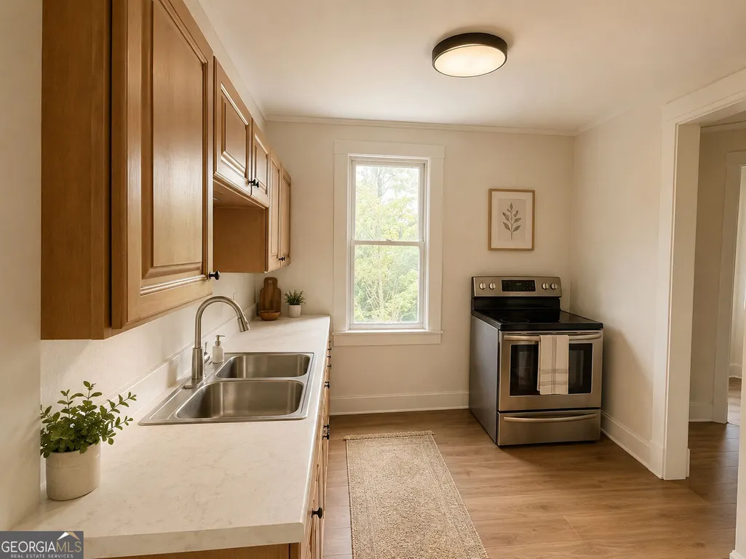
COMING SOON! Fully renovated and thoughtfully refreshed, this charming 2-bedroom, 1-bath bungalow in Macon's North Highlands area is getting a complete transformation and is being positioned as an affordable, move-in-ready home for its next owner. With approximately 1,512 sq ft of finished living space, this home offers character, functionality, and flexible living space on a generous approximately 0.21-acre lot. The main level features two bedrooms, one full bathroom, a comfortable living area, kitchen with dining/breakfast area, and original hardwood floors that are being refinished to restore their natural character. In addition to the main living space, the home offers a finished lower-level bonus/flex area with exterior access, providing valuable additional space for a home office, recreation room, studio, storage, or other personal needs. Renovations include a NEW ROOF, NEW CENTRAL HEATING & AIR-CONDITIONING SYSTEM, fresh interior paint, a NEW DECK, refinished original hardwood floors, NEW KITCHEN FLOORING, NEW KITCHEN COUNTERTOPS, a COMPLETELY RENOVATED BATHROOM, and added insulation in the attic and crawlspace. Exterior improvements are also part of the renovation, giving this classic home a refreshed look from the inside out. All planned repairs and renovations are expected to be completed mid-to-late October. Additional property features include two fireplaces, finished walk-out lower-level space with exterior access, and a spacious lot. The property is located in the established North Highlands area, conveniently situated near Downtown Macon, Mercer University, local hospitals, and neighborhood amenities, including a nearby park. Public records/listing data identify the home as a single-family bungalow/cottage built in 1930 with public water and sewer and no HOA. This is an excellent opportunity for a buyer looking for an affordable home with the major renovation work being completed for them. Whether you're a first-time homeowner, downsizing, or simply looking for a beautifully refreshed home with character and usable bonus space, 965 North Avenue is one to watch! COMING SOON - renovation completion anticipated mid-to-late October. Schedule your showing and be among the first to see this North Highlands transformation!
| Elementary School | Middle School | High School |
|---|---|---|
| Burdell Hunt Elementary School | Appling Middle School | Northeast High School |
| Price History | |
|---|---|
| 9/10/2026 | Listed $134,900 |
General Features
| Sewer | Public Sewer |
|---|---|
| Heating | Central |
| Cooling | Ceiling Fan(s),Central Air |
| Utilities | Cable Available,Electricity Available,High Speed Internet,Sewer Connected,Water Available |
| Roof | Slate |
| Appliances | Range,Refrigerator |
| Association Fee Includes | None |
| Architectural Style | Traditional |
| Construction Materials | Vinyl Siding |
| Year Built | 1930 |
| Levels | One |
| Property Subtype | Single Family Residence |
| Tax Year | 2025 |
| Community Features | None |
| County | Bibb |
| New Construction | true |
| Property Type | Residential |
| HOA | false |
| Attached Garage | false |
| Subdivision Name | North Highlands |
| Garage Y/N | false |
| Full Baths | 1 |
| Status | Coming Soon |
| Directions | FOLLOW GPS |
| High School | Northeast |
| City | Macon |
| Lot Size Units | Square Feet |
| Lot Size Square Feet | 9147.6 |
| Carport Y/N | true |
| Elementary School | Burdell Hunt |
| Land Lease Y/N | false |
| Tax Annual Amount | 595.34 |
| Home Warranty Y/N | true |
| Middle/Junior High School | Appling |
| Property Condition | Resale |
| Structure Type | House |
| Building Area Units | Square Feet |
| Living Area Units | Square Feet |
| Standard Status | Coming Soon |
Interior Features
| Interior Amenities | Other |
|---|---|
| Basement | Exterior Entry,Partial |
| Flooring | Hardwood,Laminate,Tile |
| Total Fireplaces | 2 |
| Fireplace Features | Family Room,Other |
| Air Conditioning Y/N | true |
| Heating Y/N | true |
| Fireplace Y/N | true |
| Above Grade Finished Area | 1512 |
| Laundry Features | Other |
| Total Bedrooms | 3 |
| Main Level Bedrooms | 2 |
| Main Level Bathrooms | 1 |
| Below Grade Finished Area Unit Type | Square Feet |
| LivingAreaSource | Public Records |
| Above Grade Finished Area Unit Type | Square Feet |
| Total Baths | 1 |
Exterior Features
| Parking Features | Carport,Off Street |
|---|---|
| Lot Features | None |
| Water Source | Public |
| Lot Size Area | 9147.6 |
| Building Area Total | 1512 |
| Lot Size Acres | 0.21 |
| Lot Size Source | Public Records |
Amenities
- Foreclosure
- Views
- Short Sale
- New Construction
- Adult 55+
- Lease To Own
- No HOA Fees
- Furnished
- Primary On Main
- Air Conditioning
- Seller Finance
- Green
- Fixer Upper
- Horse
- Golf
- Fireplace
- Deck
- Garage
- Basement
- Pool
Property vs Single Family Average in 31211
Price
Taxes
Year Built
 ©2026 Georgia Multiple Listing Service All information deemed reliable but not guaranteed. All properties are subject to prior sale, change or withdrawal. Neither listing broker(s) or information provider(s) shall be responsible for any typographical errors, misinformation, misprints and shall be held totally harmless. Listing(s) information is provided for consumer's personal, non-commercial use and may not be used for any purpose other than to identify prospective properties consumers may
 ©2019 Central Georgia MLS. All rights reserved.
The data related to real estate for sale on this website comes in part from the Internet Data Exchange (IDX) Program of Central Georgia MLS. IDX information is provided exclusively for consumers' personal, non-commercial use and may not be used for any purpose other than to identify prospective properties consumers may be interested in purchasing. All information provided is deemed reliable but is not guaranteed and should be independently ve
©2019 Central Georgia MLS. All rights reserved.
The data related to real estate for sale on this website comes in part from the Internet Data Exchange (IDX) Program of Central Georgia MLS. IDX information is provided exclusively for consumers' personal, non-commercial use and may not be used for any purpose other than to identify prospective properties consumers may be interested in purchasing. All information provided is deemed reliable but is not guaranteed and should be independently ve
