
Address
214 Bald Cypress Drive 45g, Perry, GA
Price
$ 357,875
Property Attributes
- MLS#10766624
- TypeSingle Family
- Listing Status Under Contract
- CountyHouston
- CityPerry
- NeighborhoodLake Forest
- Zip31069
- StyleCraftsman
- Year Built2026
- Price$ 357,875
- Bedrooms5
- Full Bathrooms3
- Half Bathrooms1
- Sqr Footage2481
- Lot Size0.24 Acres
Data Source:
Georgia MLS (GAMLS)
Property Description
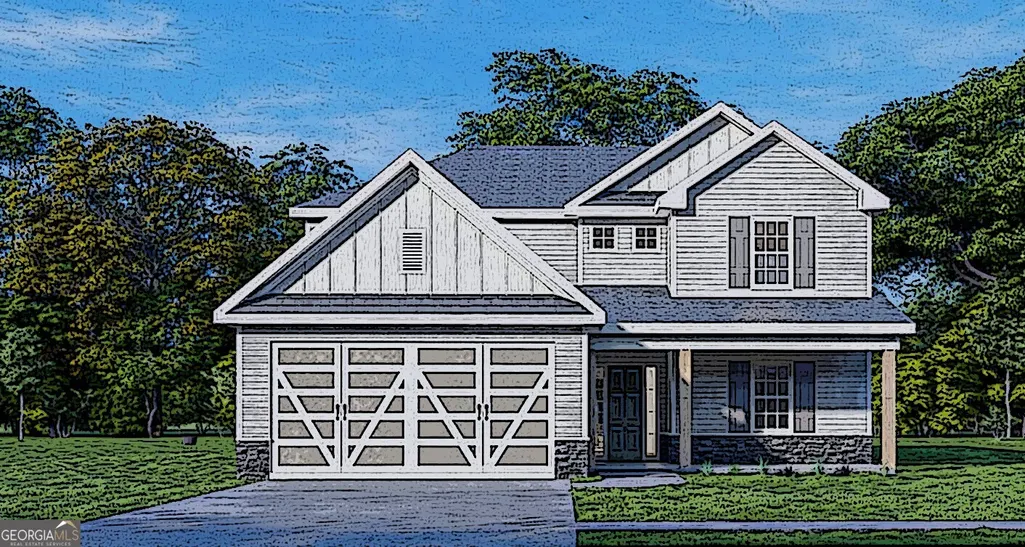
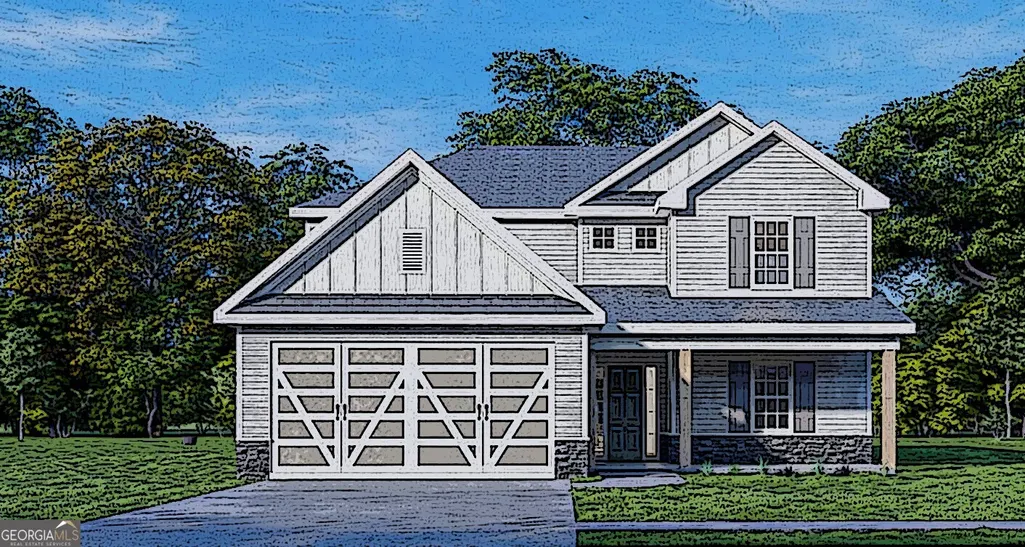
Welcome to Lake Forest, a charming Hughston Homes community in Perry, Georgia! Our Ashley A floor plan offers 2,481 sq. ft. of well-designed space featuring 5 bedrooms and 3.5 baths. Step into the two-story foyer and feel the open flow throughout the main level. The spacious great room with a wood-burning fireplace connects seamlessly to the stunning kitchen, featuring granite countertops, tiled backsplash, stylish cabinetry, stainless steel appliances, including an electric range, microhood, and a large center island with sink and integrated dishwasher. The walk-in pantry adds convenient storage, while the breakfast area opens to the Covered Social Back Patio for easy morning gatherings. The main-level owner's suite is a true retreat, boasting tray ceilings, a luxurious bath with a garden tub, tiled shower, double vanity, and a large walk-in closet with a window for natural light. The owner's entry includes our Signature Drop Zone with built-in cubbies, and the laundry room and half bath are conveniently located nearby. Upstairs, enjoy a huge media room perfect for movie nights, plus four spacious bedrooms. Bedrooms 2 and 4 share a Jack-and-Jill bath, while bedrooms 3 and 5 have easy access to the hall bath. Enjoy Luxury flooring that runs throughout the main living areas. 2 Car Garage & Our Social Back Patio is Perfect for Outdoor Entertaining. Lake Forest isn't just where you live. It's where life happens.
| Elementary School | Middle School | High School |
|---|---|---|
| Langston Road Elementary School | Mossy Creek Middle School | Perry High School |
| Price History | |
|---|---|
| 5/18/2026 | Listed $357,875 |
General Features
| Sewer | Public Sewer |
|---|---|
| Heating | Electric,Central,Heat Pump |
| Cooling | Electric,Ceiling Fan(s),Central Air,Heat Pump |
| Utilities | Underground Utilities |
| Roof | Composition |
| Appliances | Electric Water Heater,Dishwasher,Disposal,Microwave,Range,Stainless Steel Appliance(s) |
| HOA Fee | 175 |
| Association Fee Includes | Maintenance Grounds |
| Patio/Porch Features | Patio,Porch |
| Architectural Style | Craftsman |
| Security Features | Security System,Carbon Monoxide Detector(s),Smoke Detector(s) |
| Construction Materials | Concrete,Other,Stone |
| Year Built | 2026 |
| Levels | Two |
| Unit Number | 45G |
| Property Subtype | Single Family Residence |
| Tax Year | 2026 |
| Community Features | Street Lights |
| County | Houston |
| New Construction | true |
| Property Type | Residential |
| HOA | true |
| Attached Garage | true |
| Energy Efficient | Insulation,Thermostat,Windows |
| Subdivision Name | Lake Forest |
| Garage Y/N | true |
| Full Baths | 3 |
| Status | Under Contract |
| Directions | From Houston Lake Rd head West on Langston Rd, second right on Waxmyrtle Way into Lake Forest. |
| High School | Perry |
| City | Perry |
| Lot Size Units | Square Feet |
| Lot Size Square Feet | 10454.4 |
| Carport Y/N | false |
| Elementary School | Langston Road |
| Land Lease Y/N | false |
| Tax Annual Amount | 0.01 |
| Home Warranty Y/N | true |
| Middle/Junior High School | Mossy Creek |
| Property Condition | New Construction |
| Structure Type | House |
| Building Area Units | Square Feet |
| Living Area Units | Square Feet |
| Standard Status | Pending |
Interior Features
| Interior Amenities | Tray Ceiling(s),High Ceilings,Double Vanity,Entrance Foyer,Soaking Tub,Separate Shower,Tile Bath,Walk-In Closet(s),Master On Main Level,Split Bedroom Plan |
|---|---|
| Basement | None |
| Flooring | Tile,Carpet,Other |
| Total Fireplaces | 1 |
| Fireplace Features | Other,Factory Built |
| Air Conditioning Y/N | true |
| Heating Y/N | true |
| Window Features | Double Pane Windows |
| Fireplace Y/N | true |
| Above Grade Finished Area | 2481 |
| Half Baths | 1 |
| Laundry Features | Other |
| Total Bedrooms | 5 |
| Main Level Bedrooms | 1 |
| Main Level Bathrooms | 1 |
| Below Grade Finished Area Unit Type | Square Feet |
| LivingAreaSource | Builder |
| Above Grade Finished Area Unit Type | Square Feet |
| Kitchen Features | Breakfast Area,Breakfast Bar,Kitchen Island,Pantry,Solid Surface Counters |
| Total Baths | 4 |
Exterior Features
| Parking Features | Garage,Attached,Garage Door Opener |
|---|---|
| Lot Features | Other |
| Water Source | Public |
| Total Parking | 2 |
| Lot Size Area | 10454.4 |
| Foundation Details | Slab |
| Building Area Total | 2481 |
| Lot Size Acres | 0.24 |
| Lot Size Source | Owner |
Amenities
- Foreclosure
- Views
- Short Sale
- New Construction
- Adult 55+
- Lease To Own
- No HOA Fees
- Furnished
- Primary On Main
- Air Conditioning
- Seller Finance
- Green
- Fixer Upper
- Horse
- Golf
- Fireplace
- Deck
- Garage
- Basement
- Pool
Property vs Single Family Average in 31069
Price
Year Built
 ©2026 Georgia Multiple Listing Service All information deemed reliable but not guaranteed. All properties are subject to prior sale, change or withdrawal. Neither listing broker(s) or information provider(s) shall be responsible for any typographical errors, misinformation, misprints and shall be held totally harmless. Listing(s) information is provided for consumer's personal, non-commercial use and may not be used for any purpose other than to identify prospective properties consumers may
 ©2019 Central Georgia MLS. All rights reserved.
The data related to real estate for sale on this website comes in part from the Internet Data Exchange (IDX) Program of Central Georgia MLS. IDX information is provided exclusively for consumers' personal, non-commercial use and may not be used for any purpose other than to identify prospective properties consumers may be interested in purchasing. All information provided is deemed reliable but is not guaranteed and should be independently ve
©2019 Central Georgia MLS. All rights reserved.
The data related to real estate for sale on this website comes in part from the Internet Data Exchange (IDX) Program of Central Georgia MLS. IDX information is provided exclusively for consumers' personal, non-commercial use and may not be used for any purpose other than to identify prospective properties consumers may be interested in purchasing. All information provided is deemed reliable but is not guaranteed and should be independently ve
