








Address
200 Gates Road, Lizella, GA
Price
$ 529,000
Property Attributes
- MLS#10732282
- TypeSingle Family
- Listing Status Under Contract
- CountyBibb
- CityLizella
- NeighborhoodWaters Edge
- Zip31052
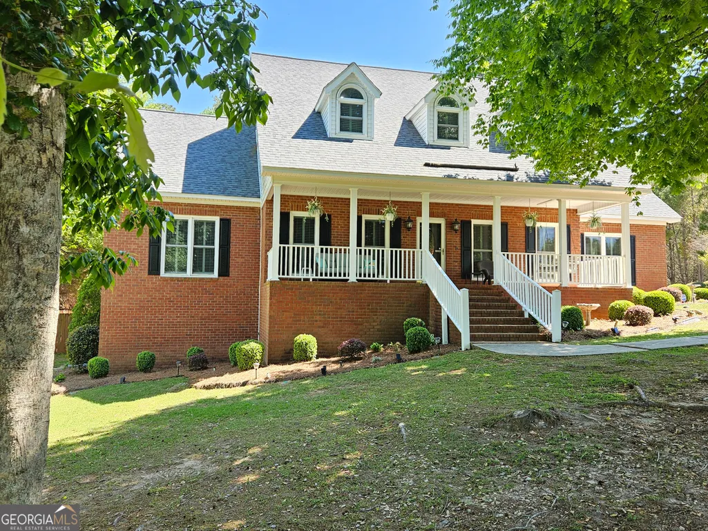
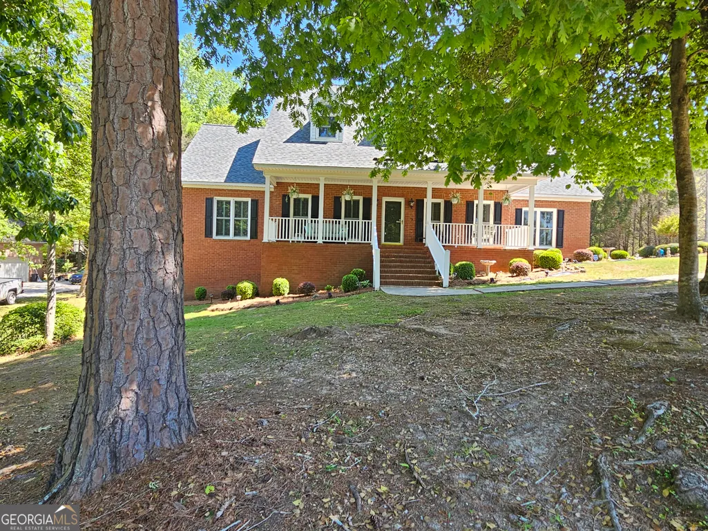
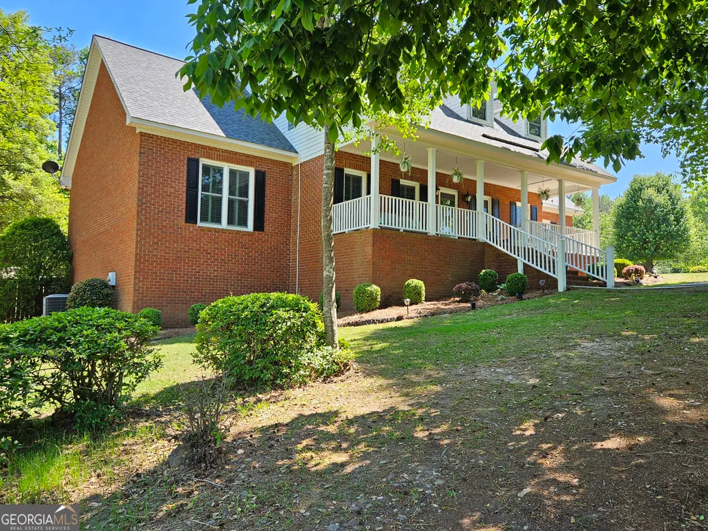
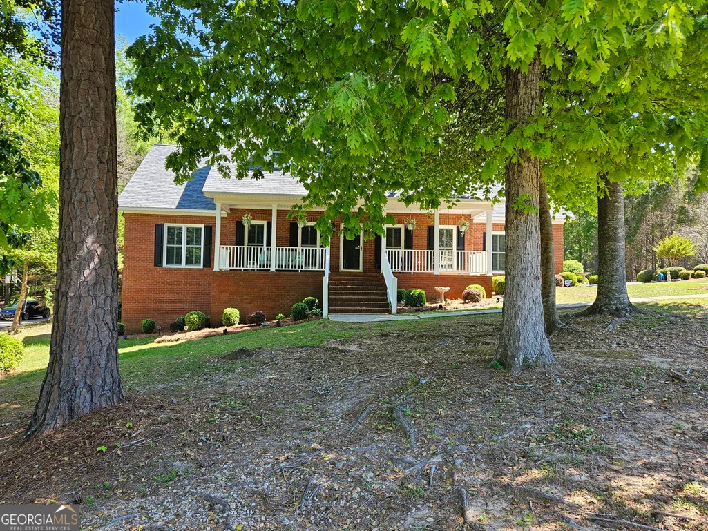
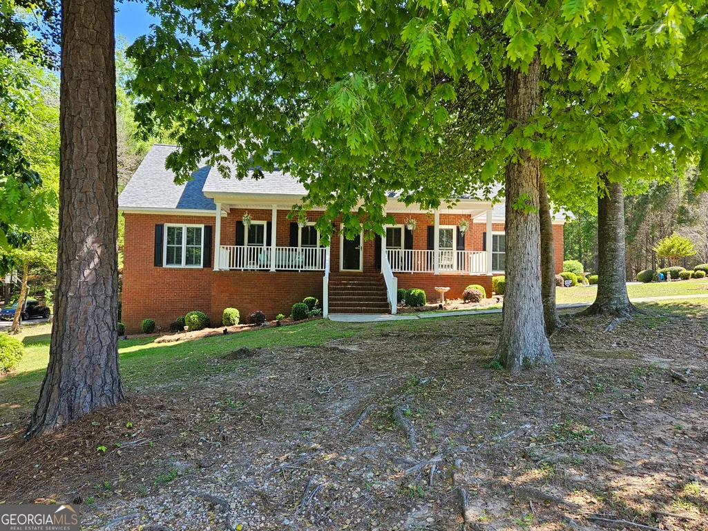
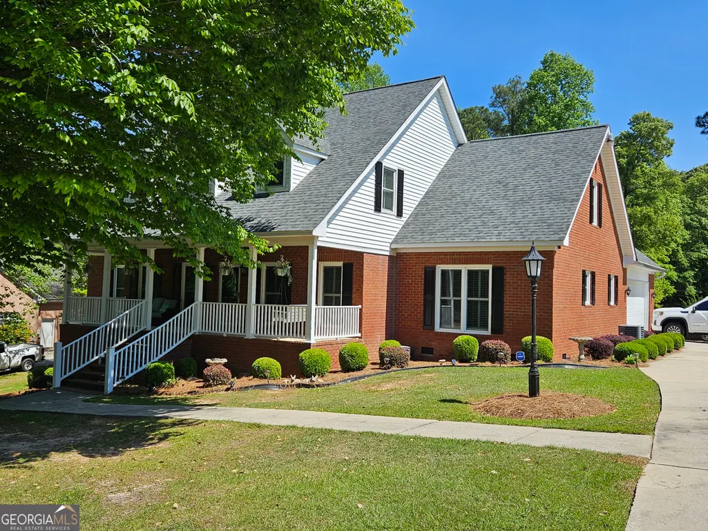
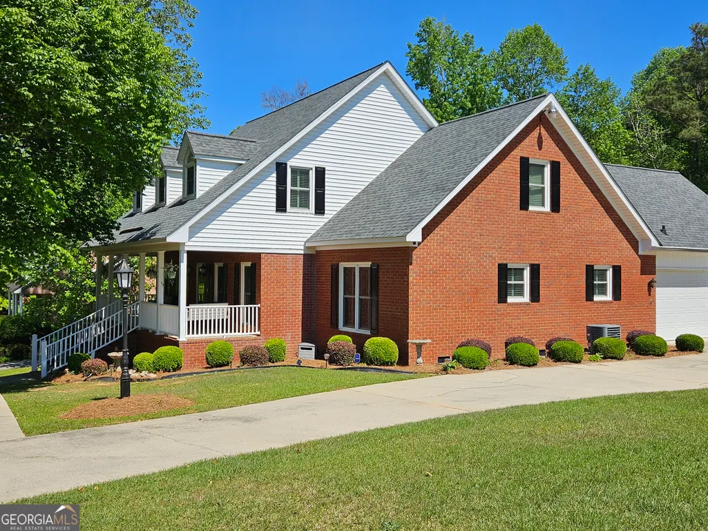
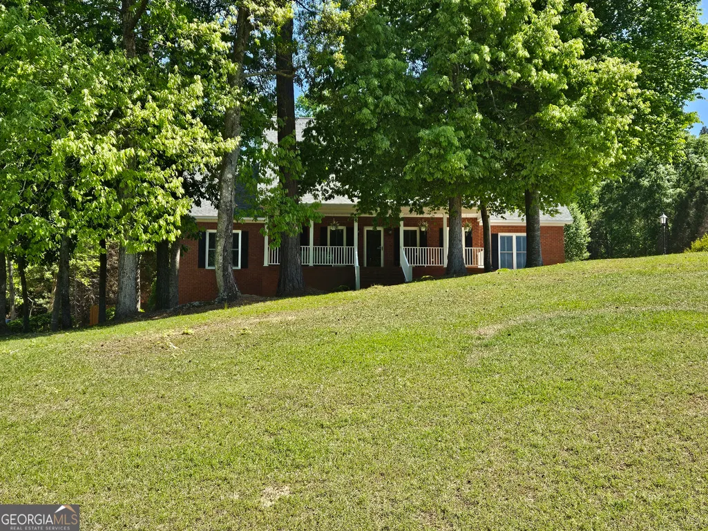
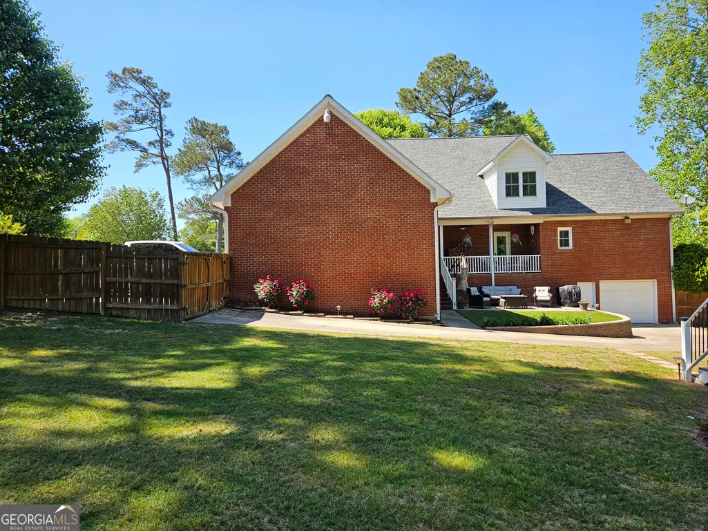
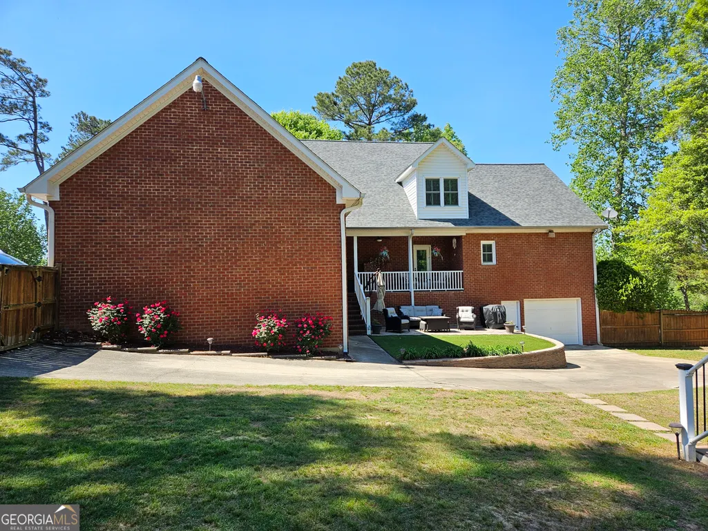
- StyleBrick 4 Side
- Year Built1994
- Taxes$ 4196
- Price$ 529,000
- Bedrooms3
- Full Bathrooms3
- Half Bathrooms0
- Sqr Footage3890
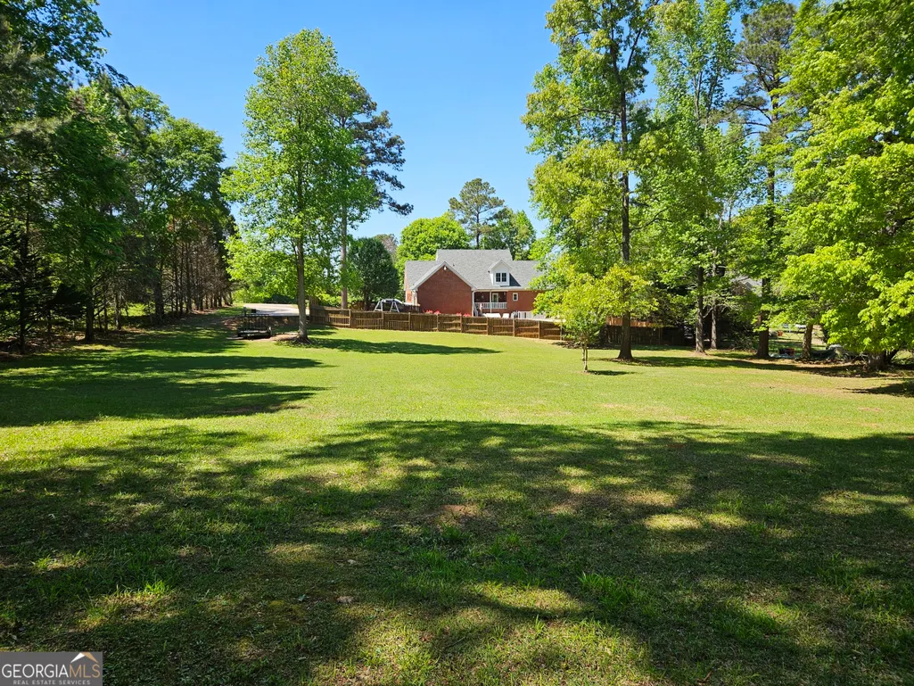
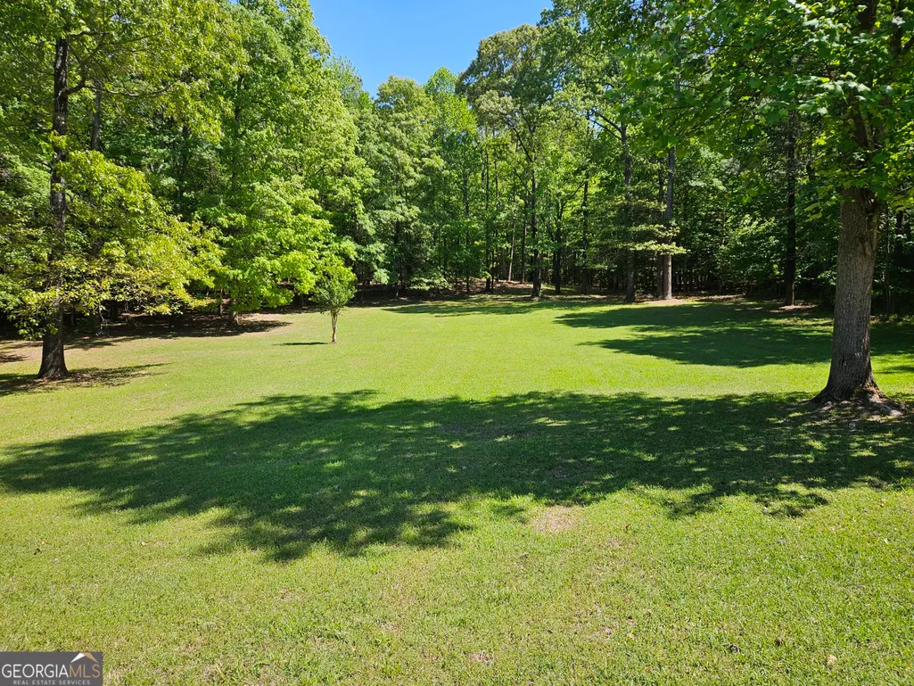
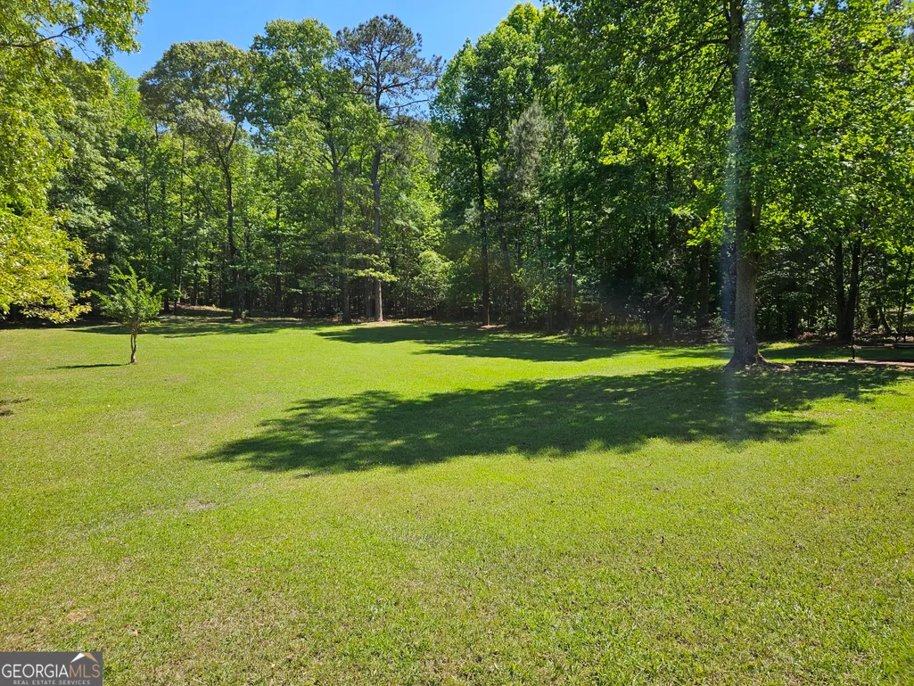
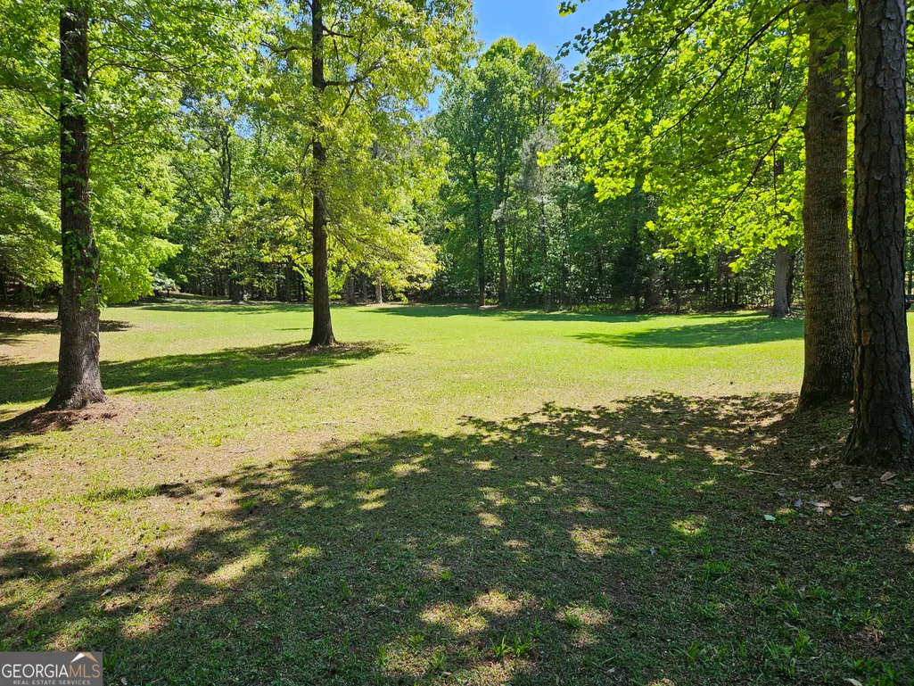
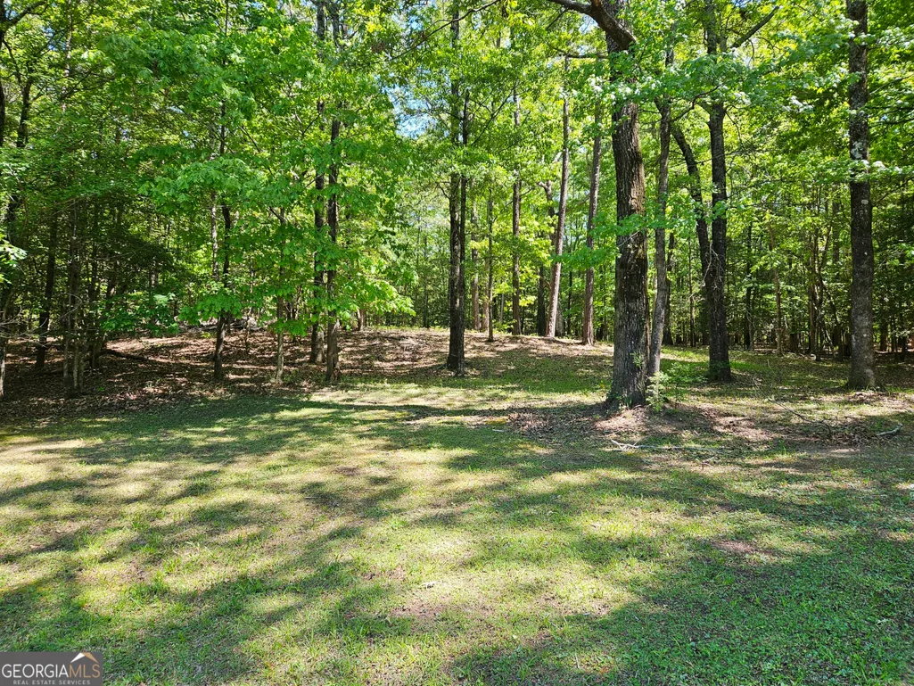
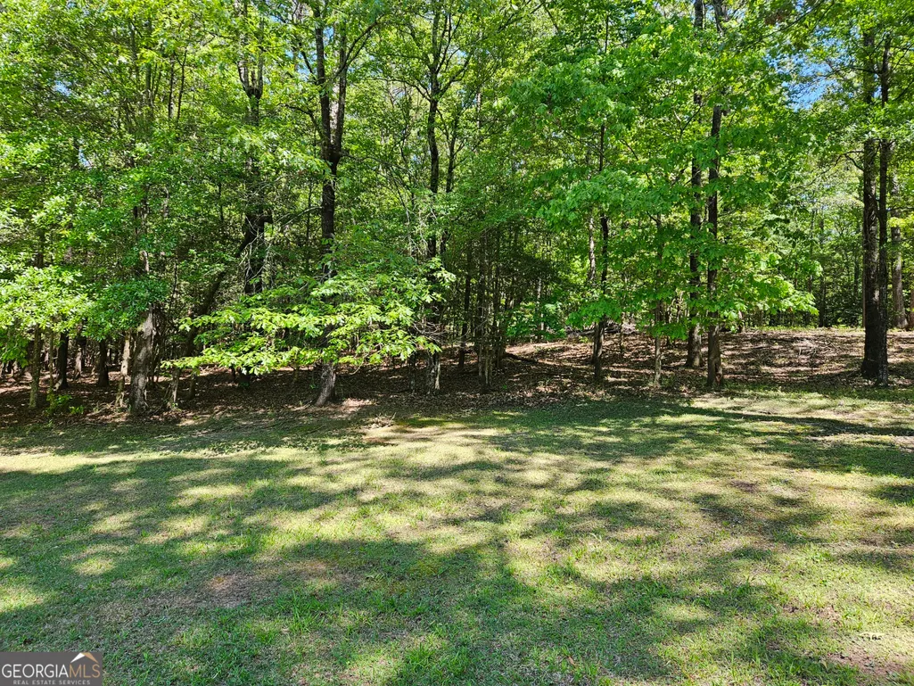
- Lot Size7 Acres
Data Source:
Georgia MLS (GAMLS)
Property Description
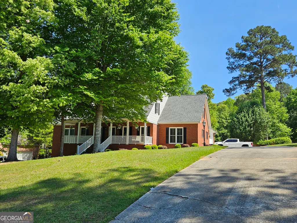
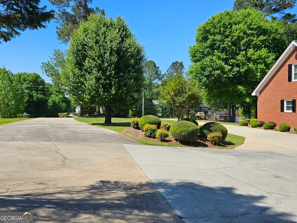
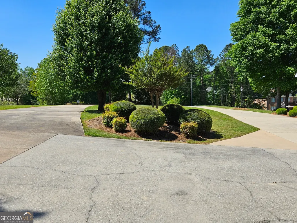
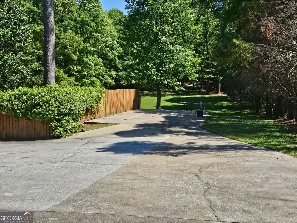
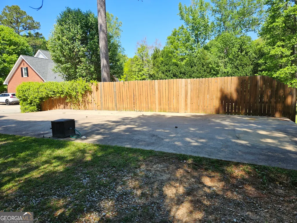
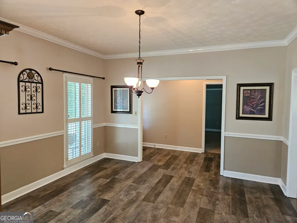
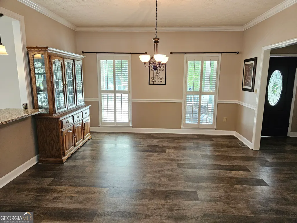
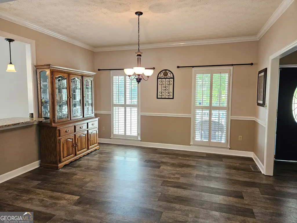
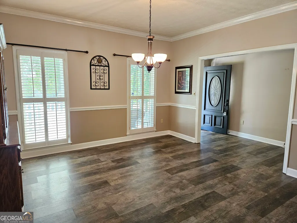
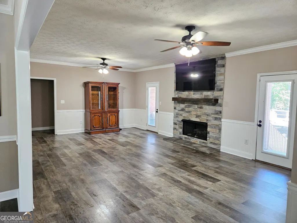
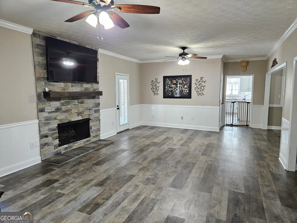
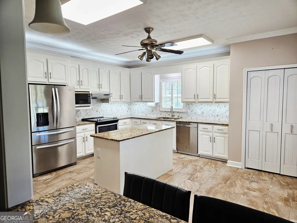
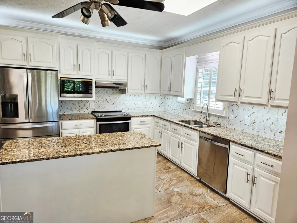
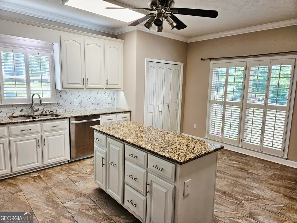
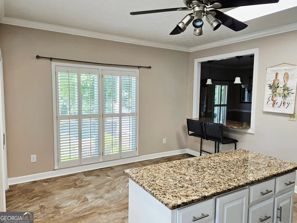
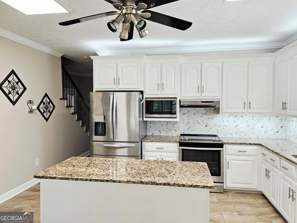
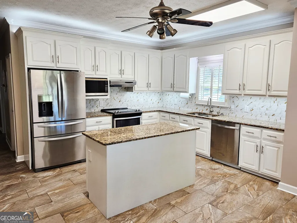
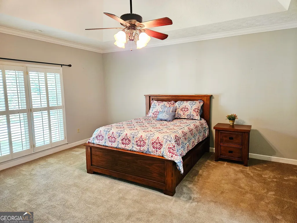
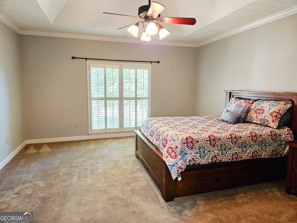
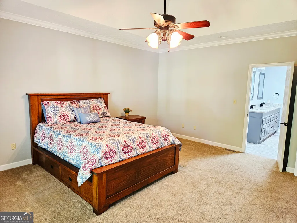
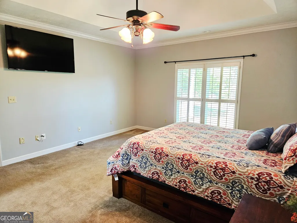
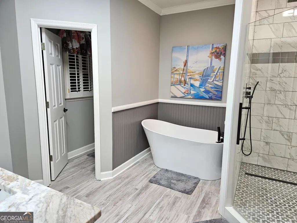
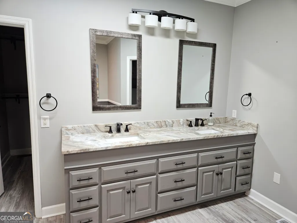
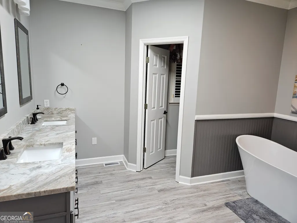
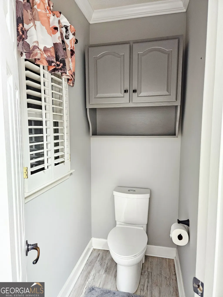
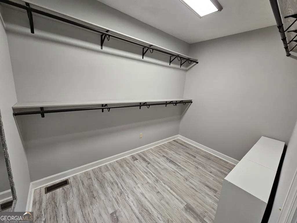
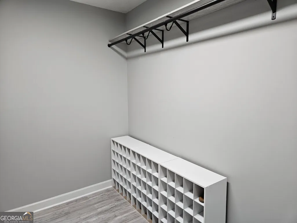
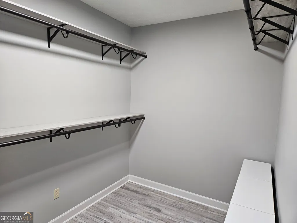
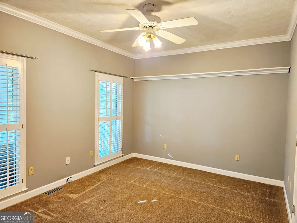
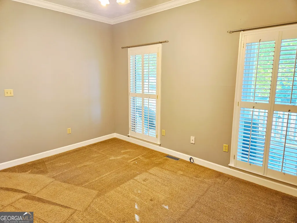
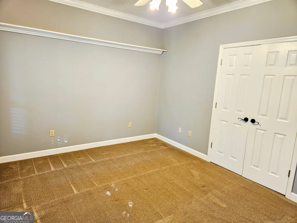
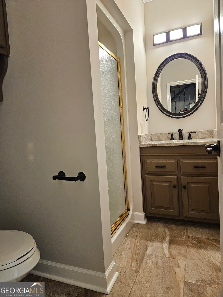
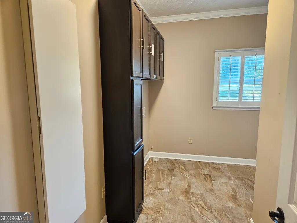
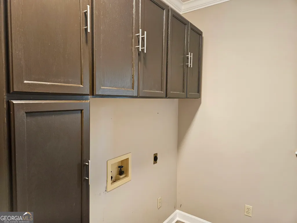
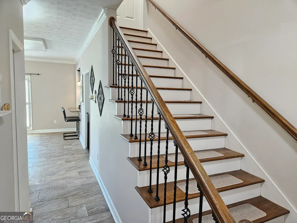
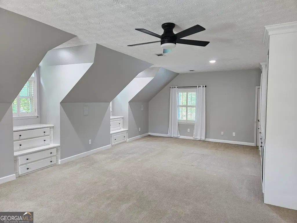
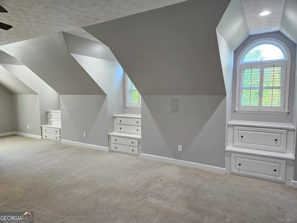
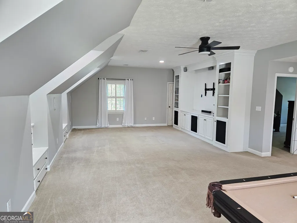
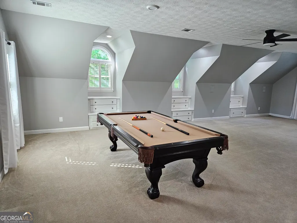
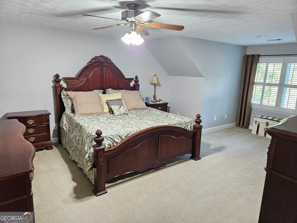
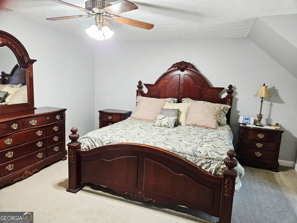
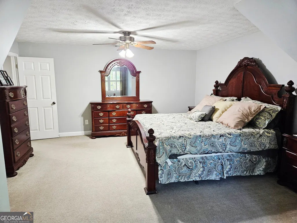
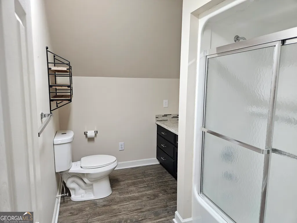
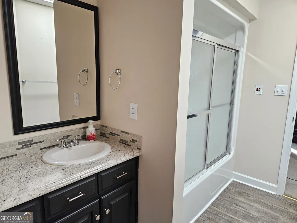
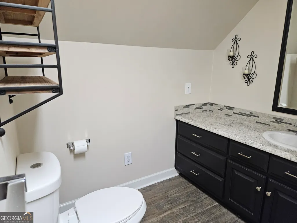
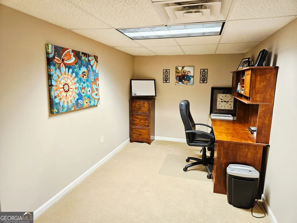
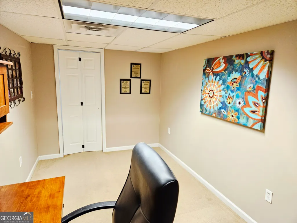
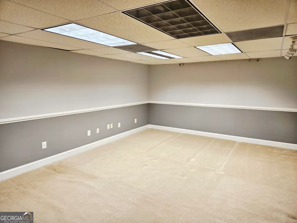
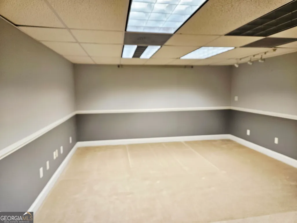
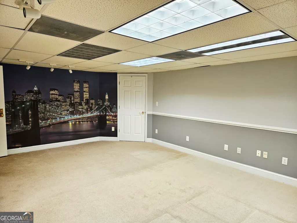
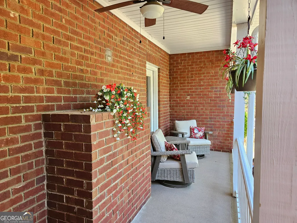
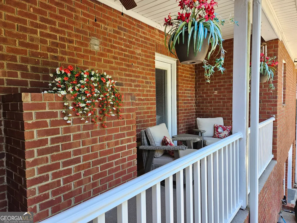
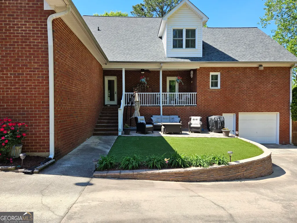
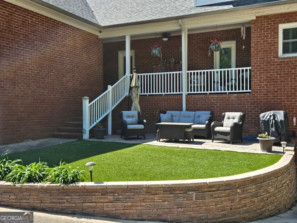
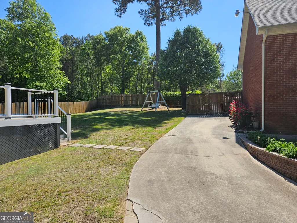
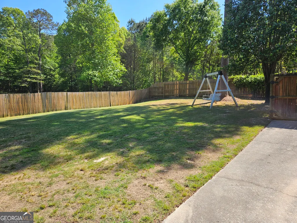
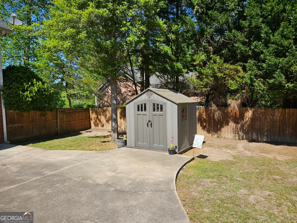
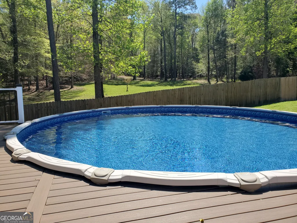
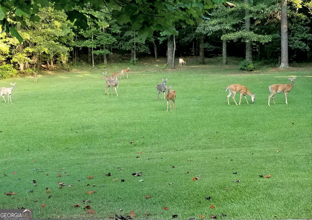
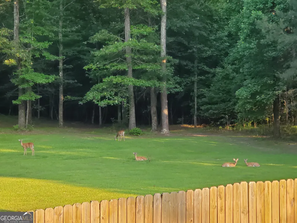
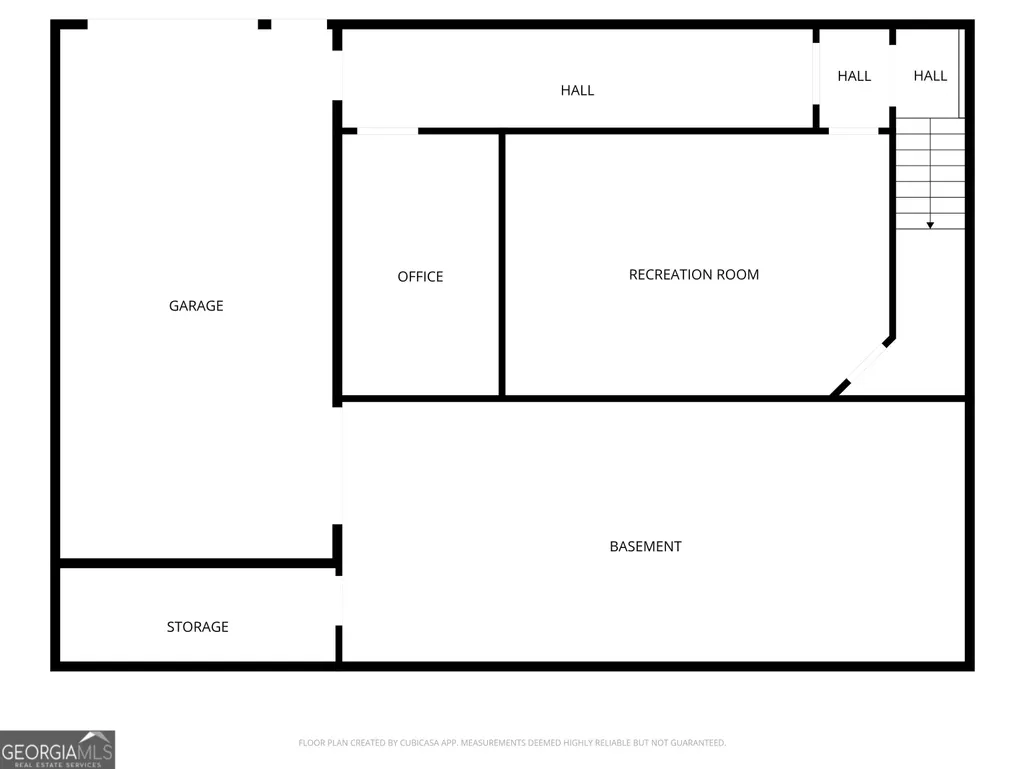
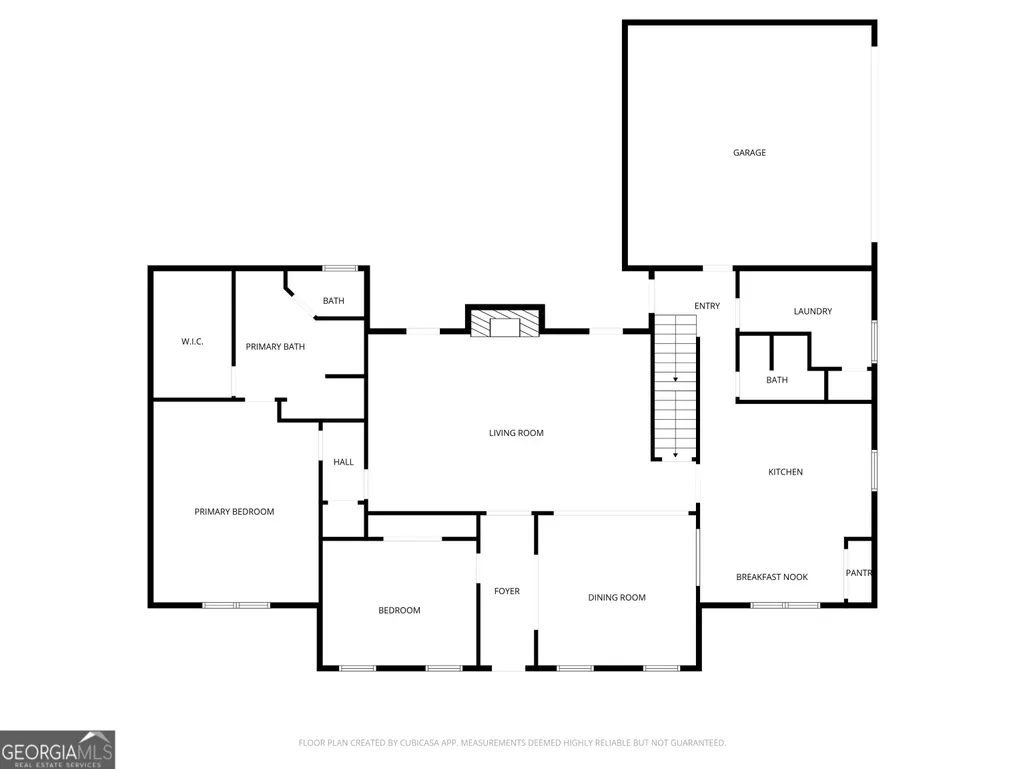
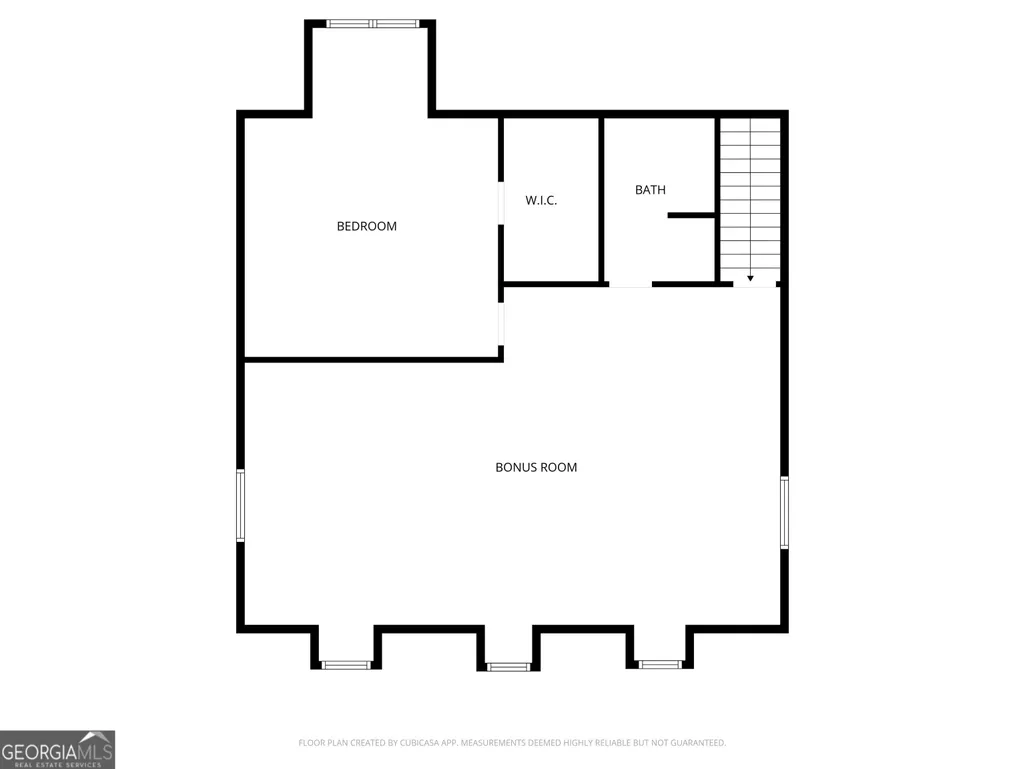
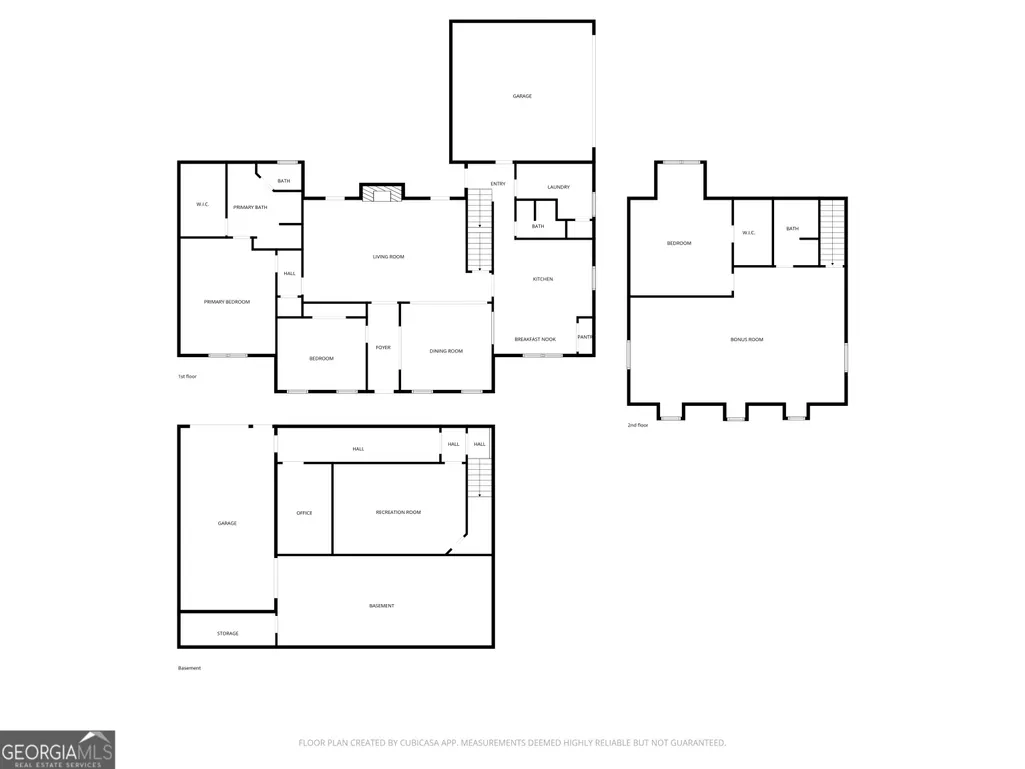
Ready to spend your summers at the lake? This could be the home for you! Nestled in Waters Edge Subdivision, this beautiful 3-bedroom, 3-bath home sits on 7 peaceful acres with access to Lake Tobesofkee. Step inside to a bright, spacious kitchen featuring abundant cabinet space, granite countertops, two-sided breakfast bar, a large pantry, and stainless steel appliances. The separate dining room offers an ideal setting for family gatherings, while the large family room welcomes you with a cozy fireplace with gas logs. The large primary suite on the main level is a true retreat, featuring a spa-like en suite bathroom and a generous walk-in closet. A second bedroom and full bathroom on the main floor provide comfort and convenience. Upstairs, you'll find a huge bonus room with custom built-in shelving and a pool table that remains with the home. There's also a spacious bedroom with walk-in closet and bathroom that's perfect for guests or older children. A walk-in attic provides ample space for storage and room to expand if you have a growing family. The finished basement adds even more living space, including a dedicated office, an additional bonus room that could serve as a fourth bedroom, theater room, or playroom, plus a garage and large workshop area--ideal for hobbyists or extra storage. Enjoy outdoor living in the fenced backyard featuring a patio, storage building, above-ground pool with composite decking, and plenty of space for kids and pets to play. With neighborhood access to a private boat ramp and beach, you'll have the lake lifestyle at your fingertips. Additional conveniences include laundry room on the main level, plantation shutters, oversized garage, parking pad and circular driveway. This home has it all--space, style, and a prime lake community setting. Don't miss out on this one. Call me today to schedule your showing. (Sellers are licensed Realtors in Georgia. Pool photos are from last summer. Pool is currently covered)
| Elementary School | Middle School | High School |
|---|---|---|
| Skyview Elementary School | Rutland Middle School | Rutland High School |
| Price History | |
|---|---|
| 4/15/2026 | Listed $559,000 |
| 7/19/2026 | 2$549,000 |
| 8/6/2026 | 4$529,000 |
General Features
| Sewer | Public Sewer |
|---|---|
| Heating | Central,Natural Gas |
| Cooling | Ceiling Fan(s),Central Air,Electric |
| Utilities | Cable Available,Electricity Available,High Speed Internet,Natural Gas Available,Sewer Available,Water Available |
| Roof | Composition |
| Appliances | Dishwasher,Gas Water Heater,Microwave,Range,Refrigerator,Stainless Steel Appliance(s) |
| HOA Fee | 300 |
| Association Fee Includes | Maintenance Grounds |
| Patio/Porch Features | Patio,Porch |
| Architectural Style | Brick 4 Side |
| Pool Features | Above Ground |
| Security Features | Carbon Monoxide Detector(s),Smoke Detector(s) |
| Construction Materials | Brick,Vinyl Siding |
| Year Built | 1994 |
| Levels | Three Or More |
| Property Subtype | Single Family Residence |
| Tax Year | 24 |
| Community Features | Lake,Street Lights |
| County | Bibb |
| New Construction | false |
| Property Type | Residential |
| HOA | true |
| Attached Garage | true |
| Subdivision Name | Waters Edge |
| Garage Y/N | true |
| Other Structures | Outbuilding |
| Full Baths | 3 |
| Status | Under Contract |
| Directions | Take Columbus Rd. to Waters Edge Subdivision. Turn onto Gates Rd. House will be on the right. |
| High School | Rutland |
| City | Lizella |
| Lot Size Units | Acres |
| Lot Size Square Feet | 304920 |
| Carport Y/N | false |
| Elementary School | Skyview |
| Land Lease Y/N | false |
| Tax Annual Amount | 4196.75 |
| Home Warranty Y/N | false |
| Middle/Junior High School | Rutland |
| Property Condition | Resale |
| Structure Type | House |
| Building Area Units | Square Feet |
| Living Area Units | Square Feet |
| Standard Status | Pending |
Interior Features
| Interior Amenities | Bookcases,Central Vacuum,Double Vanity,Master On Main Level,Separate Shower,Soaking Tub,Split Bedroom Plan,Tile Bath,Tray Ceiling(s),Walk-In Closet(s) |
|---|---|
| Basement | Crawl Space,Exterior Entry,Interior Entry |
| Flooring | Carpet,Other,Vinyl |
| Total Fireplaces | 1 |
| Fireplace Features | Family Room,Gas Log,Gas Starter |
| Air Conditioning Y/N | true |
| Heating Y/N | true |
| Fireplace Y/N | true |
| Above Grade Finished Area | 3245 |
| Laundry Features | Mud Room |
| Total Bedrooms | 3 |
| Below Grade Finished Area | 645 |
| Main Level Bedrooms | 2 |
| Main Level Bathrooms | 2 |
| Below Grade Finished Area Unit Type | Square Feet |
| LivingAreaSource | Appraiser |
| Above Grade Finished Area Unit Type | Square Feet |
| Kitchen Features | Breakfast Area,Breakfast Bar,Kitchen Island,Pantry,Solid Surface Counters |
| Total Baths | 3 |
| Dining Room Features | Separate Room |
Exterior Features
| Exterior Amenities | Sprinkler System |
|---|---|
| Fencing | Back Yard,Fenced,Privacy |
| Parking Features | Garage,Attached,Basement,Off Street,Parking Pad,Kitchen Level,Garage Door Opener |
| Lot Features | None |
| Water Source | Public |
| Lot Size Area | 7 |
| Building Area Total | 3890 |
| Lot Size Acres | 7 |
| Lot Size Source | Public Records |
Amenities
- Foreclosure
- Views
- Short Sale
- New Construction
- Adult 55+
- Lease To Own
- No HOA Fees
- Furnished
- Primary On Main
- Air Conditioning
- Seller Finance
- Green
- Fixer Upper
- Horse
- Golf
- Fireplace
- Deck
- Garage
- Basement
- Pool
Property vs Single Family Average in 31052
Price
Taxes
Year Built
 ©2026 Georgia Multiple Listing Service All information deemed reliable but not guaranteed. All properties are subject to prior sale, change or withdrawal. Neither listing broker(s) or information provider(s) shall be responsible for any typographical errors, misinformation, misprints and shall be held totally harmless. Listing(s) information is provided for consumer's personal, non-commercial use and may not be used for any purpose other than to identify prospective properties consumers may
 ©2019 Central Georgia MLS. All rights reserved.
The data related to real estate for sale on this website comes in part from the Internet Data Exchange (IDX) Program of Central Georgia MLS. IDX information is provided exclusively for consumers' personal, non-commercial use and may not be used for any purpose other than to identify prospective properties consumers may be interested in purchasing. All information provided is deemed reliable but is not guaranteed and should be independently ve
©2019 Central Georgia MLS. All rights reserved.
The data related to real estate for sale on this website comes in part from the Internet Data Exchange (IDX) Program of Central Georgia MLS. IDX information is provided exclusively for consumers' personal, non-commercial use and may not be used for any purpose other than to identify prospective properties consumers may be interested in purchasing. All information provided is deemed reliable but is not guaranteed and should be independently ve
