







Address
202 Northumberland Way, Warner Robins, GA
Price
$ 450,000
Property Attributes
- MLS#263853
- TypeSingle Family
- Listing Status Active
- CountyHOUSTON
- CityWarner Robins
- AreaWatson Blvd. South to 96
- NeighborhoodKensington
- Zip31088
- StyleSingle Family Detached
- Year Built2007
- Price$ 450,000
- Bedrooms5
- Full Bathrooms3
- Half Bathrooms0
- Sqr Footage3164
Data Source:
Central Georgia MLS (CGMLS)
Property Description
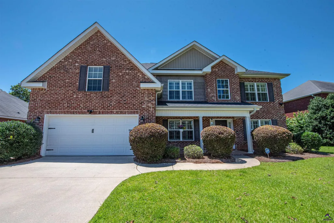
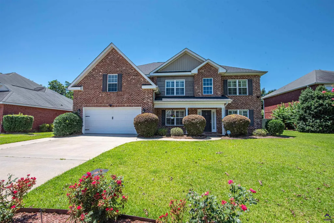
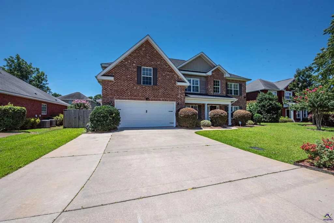
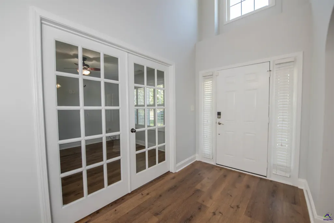
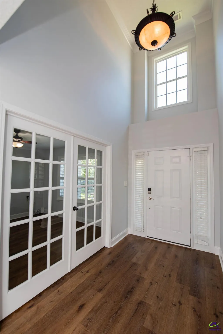
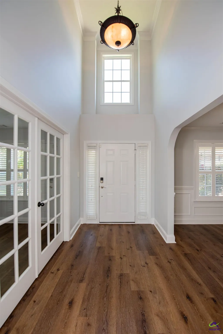
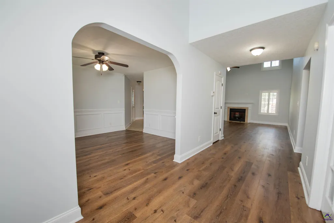
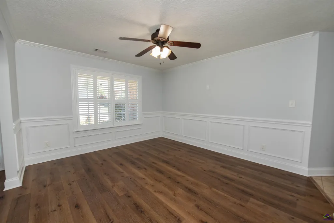
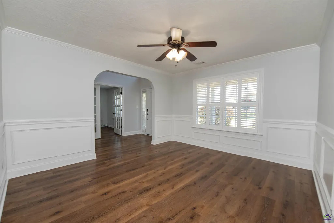
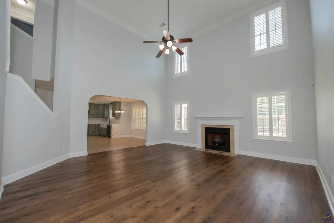
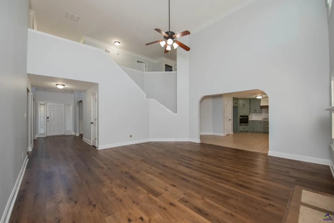
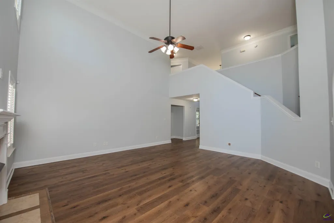
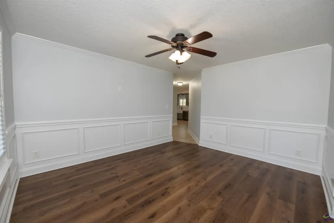
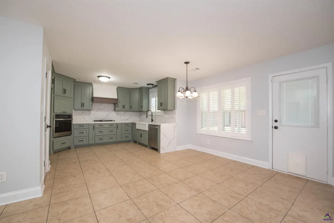
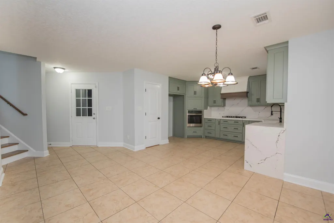
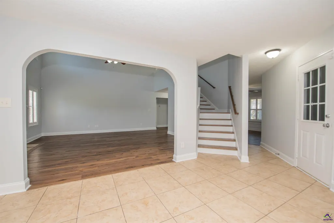
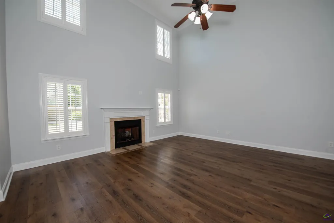
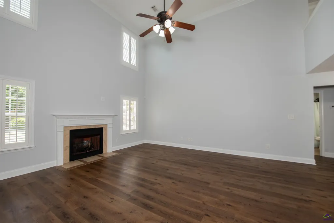
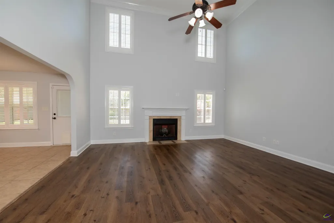
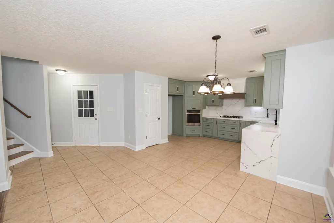
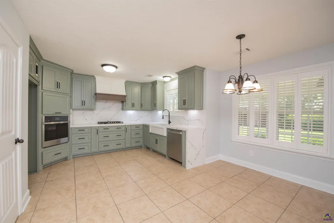
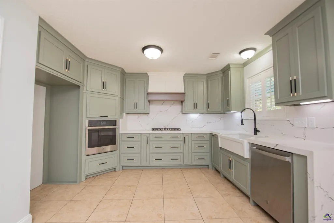
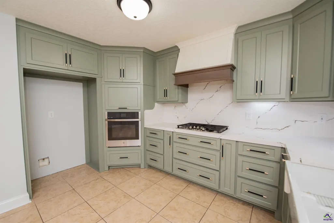
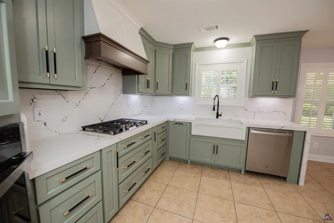
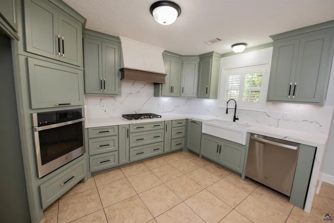
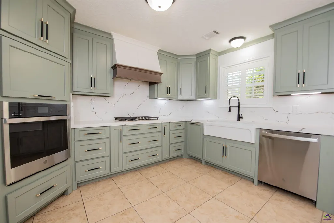
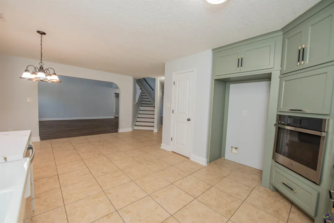
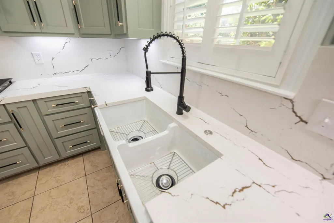
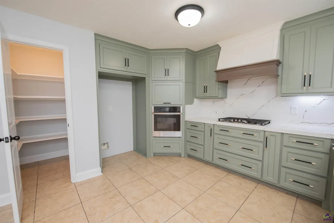
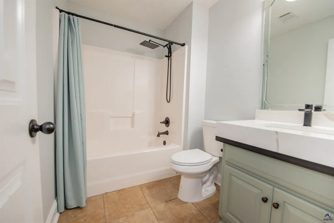
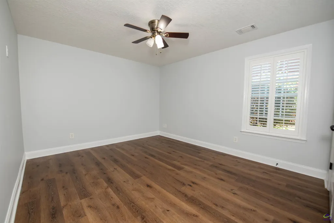
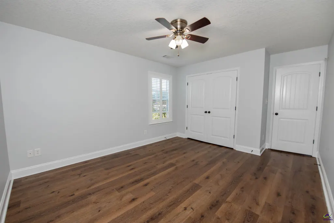
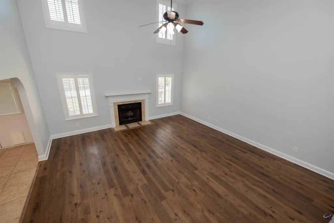
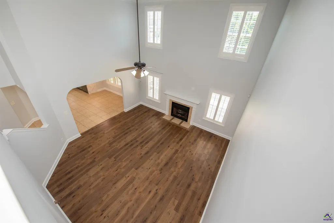
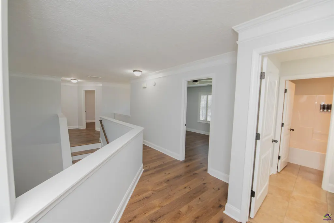
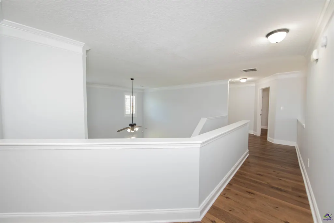
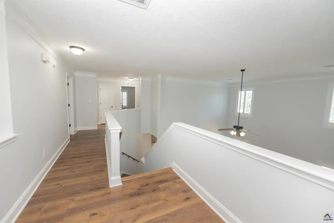
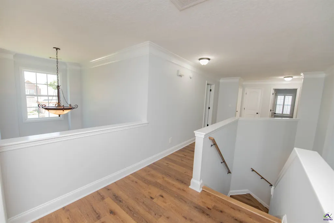
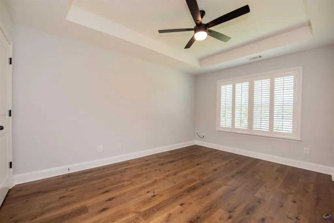
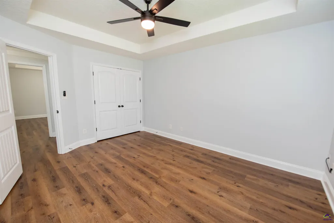
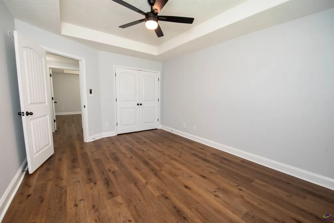
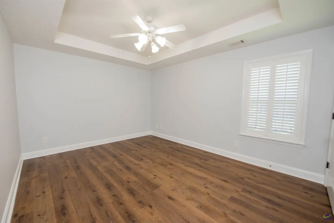
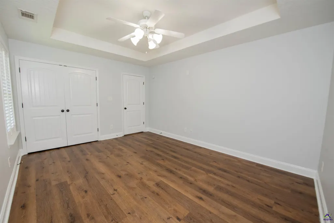
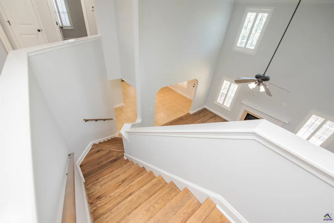
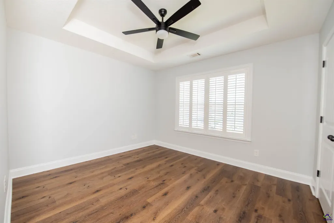
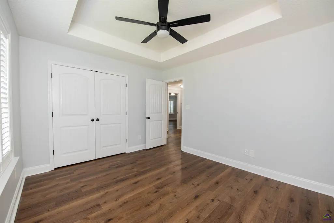
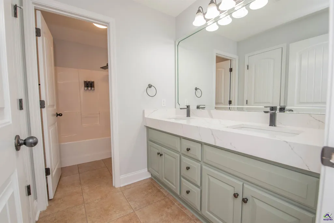
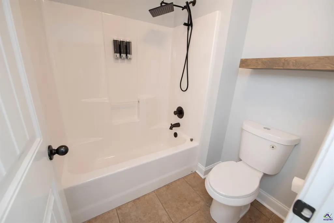
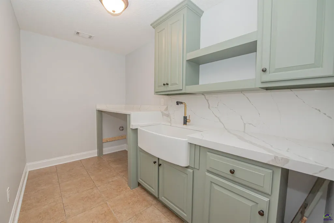
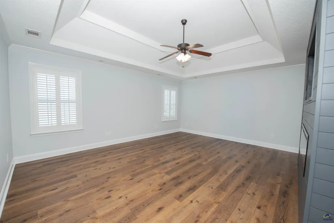
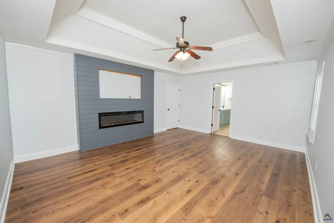
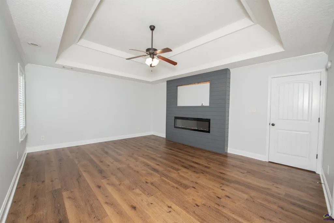
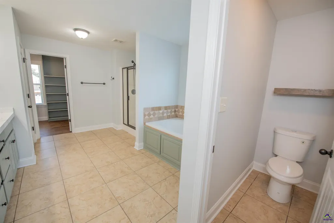
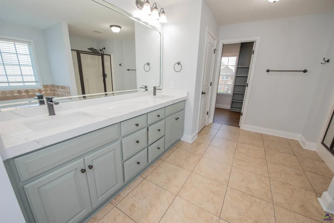
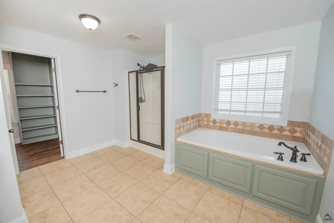
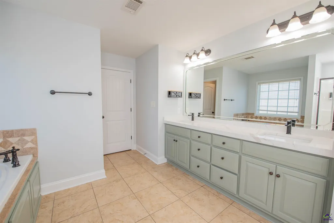
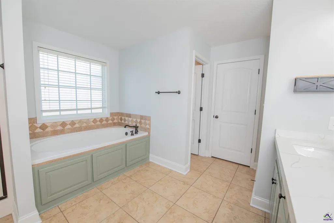
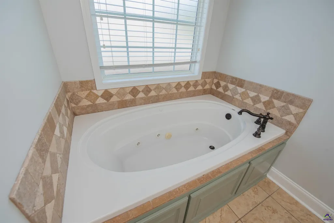
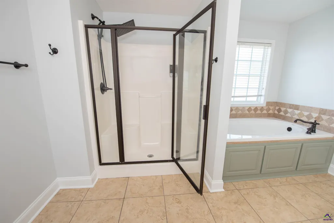
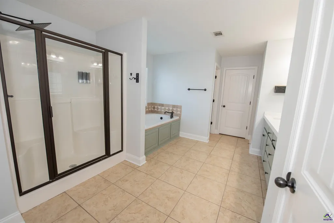
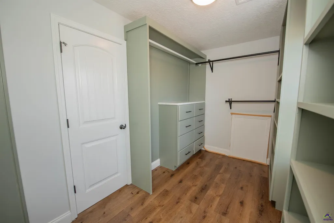
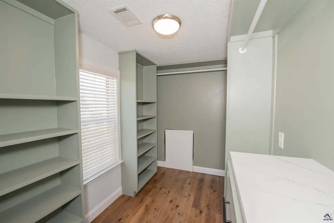
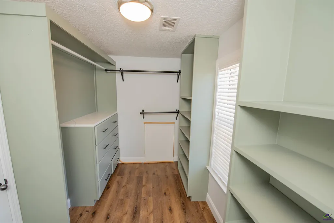
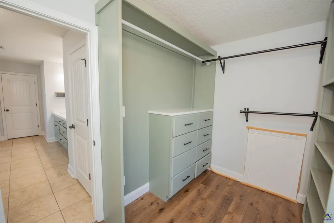
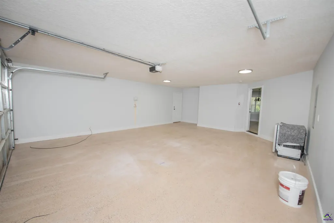
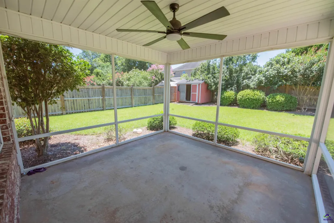
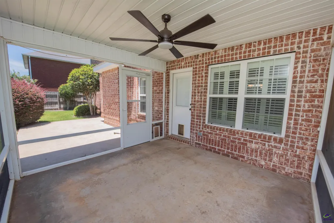
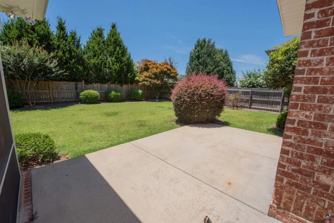
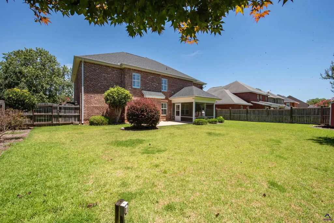
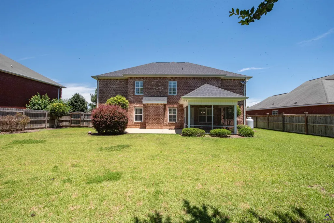
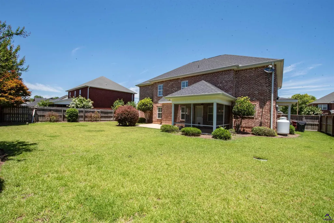
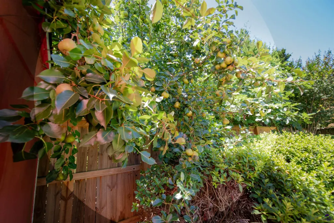
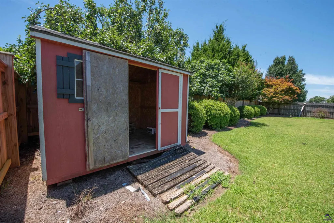
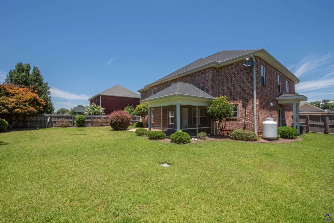
Move right into this beautifully updated 5-bedroom, 3-bath home offering 3,164 square feet of living space on a quiet cul-de-sac in the desired Kensington Subdivision. This impressive all-brick home has been freshly painted throughout and features elegant plantation shutters, spacious living areas, and nice size closets in every bedroom. An additional flex space provides the perfect opportunity for a home office, study, playroom, or hobby room. The heart of the home is the stunning, fully updated kitchen featuring new custom cabinetry, premium Cambria quartz countertops, a full-height backsplash, and a striking waterfall-edge countertop design. The kitchen is equipped with a built-in oven, gas-top stove, and custom range hood, combining luxury, functionality, and modern style. Abundant storage and an inviting breakfast area complete this exceptional space. The open floor plan flows seamlessly into the spacious family room, highlighted by a cozy gas log fireplace. The laundry room has been thoughtfully upgraded with custom-built cabinetry, premium MSI quartz countertops, and a stylish farm sink. All bathrooms have been refreshed with professionally painted cabinetry and matching premium MSI quartz countertops, creating a modern and cohesive design throughout the home. The luxurious owner's suite serves as a private retreat, featuring a gorgeous custom shiplap accent wall and a beautiful modern electric fireplace, adding warmth and character to the space.Enjoy outdoor living year-round from the screened porch overlooking the beautifully landscaped backyard complete with a privacy fence, patio, and sprinkler system. Additional features include Luxury Vinyl Plank (LVP) and tile flooring, generous storage throughout, and spacious bedrooms designed for comfortable living. Conveniently located near shopping, dining, schools, and Robins Air Force Base, this exceptional home offers the perfect blend of quality craftsmanship, modern upgrades, and an unbeatable location. Don't miss the opportunity to make this move-in-ready Kensington beauty your next home.
| Elementary School | Middle School | High School |
|---|---|---|
| Lake Joy Elementary School | Feagin Mill Middle School | Houston Co. High School |
| Price History | |
|---|---|
| 6/25/2026 | Listed $465,000 |
| 7/28/2026 | 4$450,000 |
General Features
| Heating | Heat Pump |
|---|---|
| Fireplaces | 1 |
| Garage | Garage |
| Sewer | City/County |
| Subdivision | Kensington |
| Subdivision | GA |
| Extras | Attic Storage,Garage Door Opener,Garden Tub,Privacy Fence,Screened Porch,Window Blinds,Ceiling Fans |
| High School | Houston Co. |
| Elementary School | Lake Joy |
| Middle School | Feagin Mill |
Interior Features
| Floor Covering | Luxury Vinyl Plank |
|---|---|
| Air Conditioning | Central Electric |
Exterior Features
| Pool | None |
|---|
Amenities
- Foreclosure
- Views
- Short Sale
- New Construction
- Adult 55+
- Lease To Own
- No HOA Fees
- Furnished
- Primary On Main
- Air Conditioning
- Seller Finance
- Green
- Fixer Upper
- Horse
- Golf
- Fireplace
- Deck
- Garage
- Basement
- Pool
Property vs Single Family Average in 31088
Price
Year Built
Visits
 ©2026 Georgia Multiple Listing Service All information deemed reliable but not guaranteed. All properties are subject to prior sale, change or withdrawal. Neither listing broker(s) or information provider(s) shall be responsible for any typographical errors, misinformation, misprints and shall be held totally harmless. Listing(s) information is provided for consumer's personal, non-commercial use and may not be used for any purpose other than to identify prospective properties consumers may
 ©2019 Central Georgia MLS. All rights reserved.
The data related to real estate for sale on this website comes in part from the Internet Data Exchange (IDX) Program of Central Georgia MLS. IDX information is provided exclusively for consumers' personal, non-commercial use and may not be used for any purpose other than to identify prospective properties consumers may be interested in purchasing. All information provided is deemed reliable but is not guaranteed and should be independently ve
©2019 Central Georgia MLS. All rights reserved.
The data related to real estate for sale on this website comes in part from the Internet Data Exchange (IDX) Program of Central Georgia MLS. IDX information is provided exclusively for consumers' personal, non-commercial use and may not be used for any purpose other than to identify prospective properties consumers may be interested in purchasing. All information provided is deemed reliable but is not guaranteed and should be independently ve
